
Springville House Cork
A scheme to transform a vacant office block in the suburbs of Cork city into much needed sheltered social housing has been a roaring success.
Developed by MMD Construction (Cork) Ltd. for Tuath Housing in conjunction with Cork City Council, and brought to life by award winning architects Reddy A+U, the conversion of the derelict 1960s-built office block into residences for older people has won a plethora of awards including Social Housing Development of the Year at the National Property Awards, the Urban Revival Award in the Local Government Excellence Awards, and an Irish Construction Excellence Award in the Residential: Social and Affordable €5m-10m category.
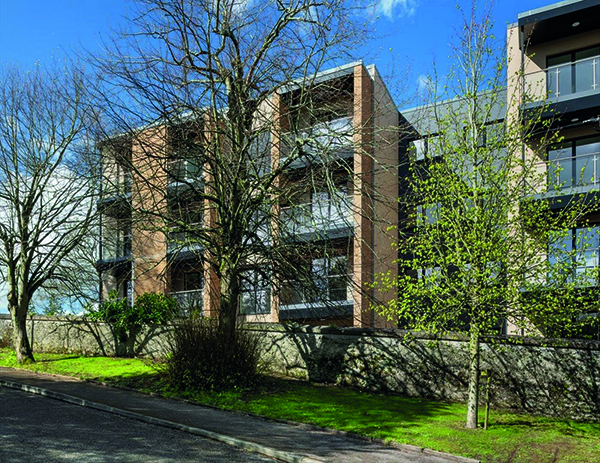
Springville House sits on Blackrock Road and consists of 31 apartments and 4 one bedroom single storey houses and was the first commercial office to residential conversion scheme in Cork and one of the first schemes of its kind in Ireland.
The development is a shining example of the potential for positively refurbishing underutilised buildings for much needed residential use, whilst also capitalising on the embodied energy in the existing pre-cast concrete structure, significantly reducing the environmental impact of the project. The innovative and sustainable project is aimed at older adults wishing to ‘right-size’ their accommodation requirements and helps towards alleviating demand for housing in the city.
Works included partial demolitions and the construction of extensions to the north and east of the site, as well as the construction of a third floor to the building.
The development used a modern method of construction consisting of a Light Guage Steel building system for the new-build elements that interacted with the existing structure. The apartment units are arranged around the two retained existing stair cores, with corridor access linking each core at ground level. The former office car park area is now home to the new single storey townhouses, which help to provide for a more varied mix of dwellings for universal access and to suit a broader range of residents’ needs.
The main building is finished with selected contrasting brickwork and complimentary painted render walls together with steel and glass balconies to provide a robust and high quality façade that is consistent with this innovative and environmentally sustainable approach to urban regeneration and refurbishment of existing semi derelict building stock. The project’s focus on energy efficiency and quality construction reflects a commitment to sustainable housing solutions tailored to the needs of the target demographic.
It is hoped that the innovative project can serve as a blueprint for future developments to address Irelands evolving housing needs and set a new standard for social housing.