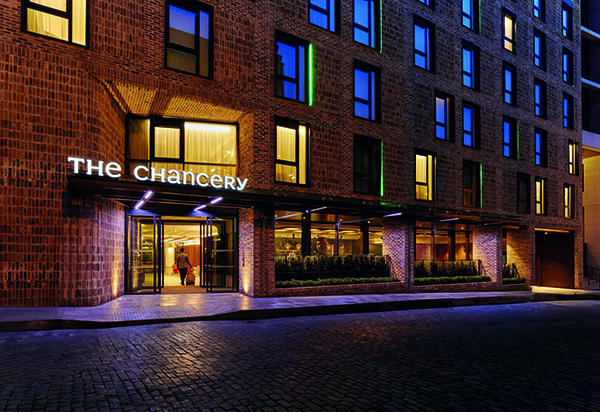

The Chancery Dublin
The Chancery, a breathtaking brand new 4-star, 153-bedroom luxe hotel, has opened in Ship Great Street, Dublin 8 – a creative neighbourhood rich in culture and history.
The Irish-owned independent hotel was designed in keeping with the local area, which features historic landmarks, local artisan food producers, fashion designers and artists.
Architects and interior designers for The Chancery were Horan Rainsford Architects. The shell and core construction was delivered by Adston Construction, while the fit-out was undertaken by Purebuild Ltd.
The hotel is entrenched in the creativity and history of its locale, weaving the character of Dublin through its very fabric – from locally reclaimed stone to the bespoke, commissioned art on the walls, which tells the story of the city and its most iconic characters.
Bedrooms are appointed in a calm, pared-back style with natural, sustainable materials throughout, from the stand-alone handcrafted furniture to herringbone hardwood floors. A selection of skyline rooms and suites offer guests some of the best hotel views that Dublin has to offer – across the cityscape and directly onto Dublin Castle. From electronically controlled curtains to blackout blinds, air conditioning, and automated mood and functional lighting, no expense has been spared to ensure guest comfort.
The hotel restaurant, Fawn, opens on to a charming walled garden, designed by the award-winning Jane McCorkell, offering a unique, calming enclave at the heart of the hotel.
The Bar at The Chancery offers a warm and cosy setting, showcasing beautiful Connemara marble fittings and sumptuous seating. Further facilities include a wellness hub that offers guests a serene space to relax with hammam steam room, sauna, and state of the art gym.
As part of the project, Bushell Interiors supplied and installed loose furniture throughout the ground floor reception, bar, restaurant and all of the bedrooms. Commenting on their involvement, Richard Crowe from Bushell Interiors said: “We greatly valued the opportunity to partner with Horan Rainsford on the Chancery Hotel project. The collaboration allowed us to contribute to the hotel’s modern design, ensuring that our furniture seamlessly integrated with and enhanced the contemporary aesthetic of the Chancery Hotel”
In addition to the hotel restaurant and bar, there is a dedicated boardroom which seats 16 delegates and is equipped with an 85-inch LED screen and multimedia functionality, as well as several private acoustic meeting pods for 2 – 4 people.
The hotel also operates on a completely fossil fuel free basis and has been certified with LEED Gold status, which is the gold standard in rating systems for green buildings across the world and is Green Tourism Certified.
Coman de Burca of Horan Rainsford Architects commented: “Our client’s vision was to create a modern and sophisticated hotel that would embody relaxation and individuality, while also reflecting the cultural and environmental zeitgeist of the local and wider community.
“The client brief placed a significant emphasis on creating a unique brand identity for the hotel, as well as the use of natural and indigenous materials internally. With longevity in mind, emphasis was placed on high-quality, timeless materials, classical proportions and considered detailing.”
The hotel’s facade is intended to be respectful of its surroundings through its massing and the proportions of windows to solid surfaces, and the selection of brick that echoes adjacent historic buildings. The contrasting white mortar joints, the detailing of brick patterns, along with accent LED strip lighting, lends a subtle contemporary feel to the streetscape.
The earthy tones of the streetscape found their way into the hotel’s interior finishes. Heavy-textured textiles in shades of green, blue, and pastel echoed the vibrant hues of the hotel’s Poddle Garden and the Irish countryside. Richly coloured timber panelling, brass accents, and ambient lighting in the lobby create a sophisticated and timeless atmosphere that exudes a sense of maturity and elegance.
Coman de Burca concluded: “This project marks an important milestone for the practice. Whilst we have completed some prestigious hotel re-developments and extensions, The Chancery presented exciting new challenges for us, being an entirely new-build construction, sitting eight-storeys over a double-basement, and squeezed onto a confined urban site in a historical setting.
“The entire design team and client body are proud of what was achieved: the building was space-engineered to the last millimetre, ultimately including a total of 153 bedrooms, yet providing a high-quality hotel. We are delighted that the guest feedback to date has been exemplary.”