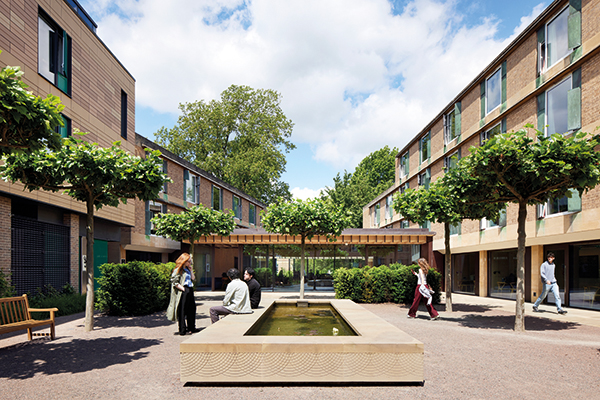

Emmanuel College
Stanton Williams’ £21 million Young’s Court development at Emmanuel College delivers exemplary new student facilities, promoting interaction, collaboration and sociability.
Set within the historic heart of the Cambridge Central Conservation Area, the 5,770sqm scheme is Emmanuel College’s most significant development in over 100 years, providing residential, study and social accommodation linked by a network of landscaped courts and passageways designed to support communal life.
Making a significant step towards the College’s ambition to accommodate all undergraduate students onsite, the scheme creates 48 new student bedrooms and an accessible fellow’s suite across four buildings, as well as the refurbishment and extension of the Grade II listed Furness Lodge to provide enhanced teaching and social facilities, including new seminar rooms, an event space, music practice rooms and a new student bar.
Dr Sarah Bendall, Development Director, Emmanuel College said: “Finding answers to complex global challenges depends on our ability to bring people together across subjects, disciplines and backgrounds. This project does just that, enabling us to host new programmes, to accommodate the majority of our undergraduate students on the main site, and to welcome postdoctoral researchers to Emmanuel.”
Conceived as a dialogue between old and new, the new facilities knit together existing spaces while adding a new layer to the historic evolution of Emmanuel’s 400-year-old collegiate setting. Mediating between the College’s historic courts and the domestic scale of the Georgian terraces and villas of Park Terrace, the design responds to its context by creating a network of more intimate gardens and courtyards and, through the use of soft-red brickwork, references the materiality of the more modest collegiate buildings, and the neighbouring domestic buildings.
Gavin Henderson, Principal Director, Stanton Williams said: “At its heart the scheme is about the spaces between buildings: a network of courts and passages, incorporating new additions and listed structures, which support sociability and provide a focus for communal life.”

Key components of the scheme include
A new 150sqm Social Hub replaces the old student bar and service areas, which had reached the end of their serviceable life. Approached from the College’s entrance through Front Court and Chapman’s Gardens, this single storey pavilion links two existing student accommodation buildings and provides a light and inviting café-style setting for social learning. A wide-span glulam structure enables the space to be column-free and easily adaptable to accommodate the College’s evolving needs. Fully glazed walls provide generous views of Chapman’s Gardens to the north and the newly landscaped South Court to the south, allowing activity to break out into the adjacent areas.
A new residential accommodation known as Young’s Court, provides 48 student rooms and an additional fellow’s set. Clad in a brick with precast concrete lintels and cills, the new residential accommodation rises three storeys with staircases accessed from a communal court. A strongly articulated street frontage mediates between the city outside and the sheltered collegiate environment within.
The Grade II listed Furness Lodge has been refurbished and extended. Sitting adjacent to Young’s Court, this Georgian villa has been transformed to provide fully accessible teaching spaces, accommodation, a new Middle Common Room for graduate students, a new double-height bar and a basement events space.
The project promotes student wellbeing by prioritising the provision of informal study settings and improved social areas. In doing so, the Young’s Court development enables the community to mix, work and gather in new ways. The less formal character of these new spaces, which serve all the College members, reflects changing student ways of working as well as the informality of Emmanuel’s friendly and inclusive community.
To promote longevity, the project adopted a fabric-first approach, incorporating high levels of insulation, airtight construction and passive design measures. Existing structures such as Furness Lodge and South Court have been retained and enhanced, while durable materials, such as brickwork and concrete, have been selected for the new buildings. An emphasis was placed on promoting wellbeing and the quality of the collegiate environment. On-site car parking was reduced by 55%, with the remaining parking accommodated below ground, enabling the provision of over 100 new cycle parking spaces and the replacement of surface car parking across a large area of the development with high quality landscaping.