
Wisdome Stockholm
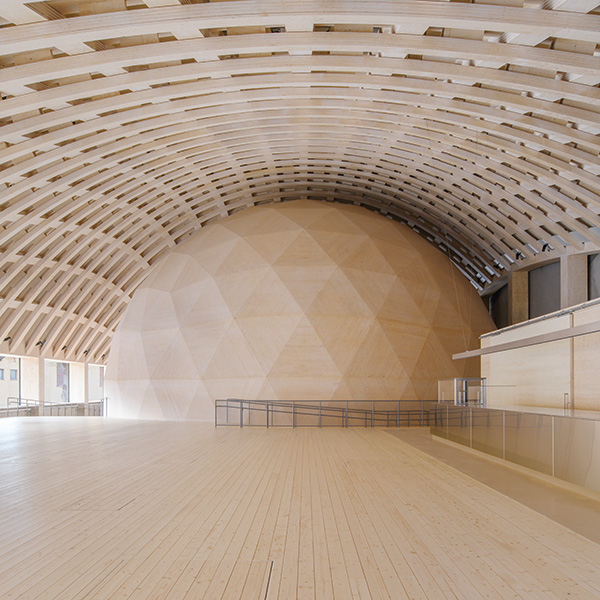
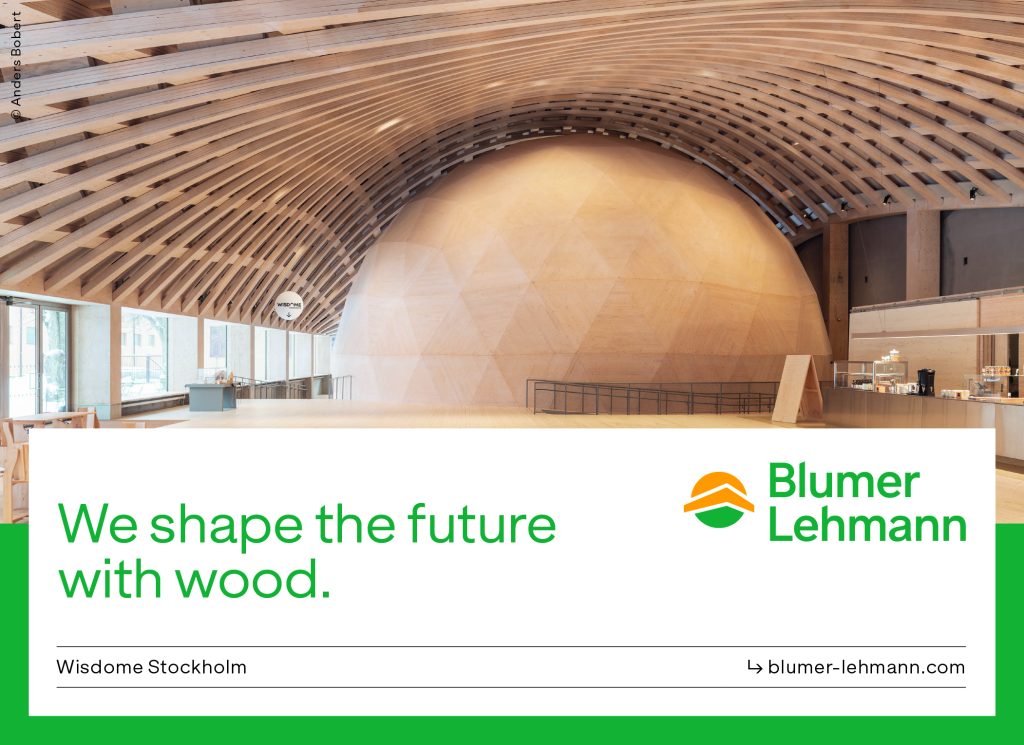
Wisdome Stockholm is a scientific experience arena built at Sweden’s National Museum of Science and Technology. With its wave-like roof made of spruce laminated veneer lumber, it pushes the boundaries of what was previously considered possible. The Free Form roof was designed by the Swedish architecture firm Elding Oscarson in collaboration with the Norwegian construction engineer Florian Kosche. Based on their designs, the timber construction specialists at Blumer Lehmann created the detail plans for the unique Free Form building together with their planning partners.
The pioneering timber construction project has been characterised as one of Sweden’s most important building projects. It features a spectacular timber construction with a surface area of 1,325 square metres and a unique vaulted main roof. Inside this experience arena is a hemispherical dome theatre with a diameter of almost 22 metres and a height of around 12 metres. The theatre includes a 3D cinema with 100 seats. With 360-degree 3D projections and cutting-edge visualisation technology, it allows visitors to experience the world of science and engineering in a new and fully immersive way.
Jonas Elding, Architect and co-founder of Elding Oscarson explained: “The dome has a cinema or immersive screen inside, which can be used for 3D projections, but this is not simply for showing videos, it is also interactive. Inside is a very powerful computer that projects onto the dome, which means that everything you can do with your own computer you can do, but on a much larger and more advanced stage.”
Johan Oscarson, Architect and co-founder of Elding Oscarson added: “For example, the museum receives the latest updated images from NASA, and can use the dome to navigate and explore through space in a completely interactive way. Or the dome can also be used to look at 3D models, so we could meet with architects when we are designing a building and see the design at a larger scale.”
Pioneering timber design
The striking design by Elding Oscarson and Florian Kosche emerged as the winner of an architecture competition. The heavily curved Free Form timber roof connects the inside and outside areas of the National Museum of Science and Technology and creates a spectacular interior for the dome structure of Wisdome Stockholm. The roof geometry spans a footprint of 25 x 48 metres, without columns. On three sides of the building, a projecting roof supplements the roof support structure and brings the curvature of the roof surface level with the eaves line. The Free Form structure is based on a grid system of LVL beams.
Hermann Blumer from Création Holz AG,said: “When it comes to roof construction, LVL, as a very stiff and tensile and pressure-resistant building material, has the advantage that the structure can be built very slim. This ultimately made this elegant grid construction possible. However, we had to learn to work with the LVL building material because we were breaking new ground here. Logically, persuasion was necessary, especially with the help of mockups, among the engineers and those responsible for the timber construction. A consensus quickly emerged among all actors.”
The dome below the vaulted roof is made from cross-laminated timber. Hermann added: “In my opinion, CLT was the most suitable building material for creating the inner dome.”
A requirement of the architecture competition was that timber be used in the construction, in particular cross-laminated timber (CLT) and laminated veneer lumber (LVL). One of the main partners of the Wisdome Stockholm project is Stora Enso, one of the world’s largest forestry firms. The Finnish-Swedish company also supplied all the timber construction material for the project. The flagship building marks a milestone in sustainable, climate-friendly construction. It pushes existing technical boundaries and is intended to showcase what is possible with wood as a climate-friendly construction material.
Roof support structure with 20 km of LVL panel strips
With its experience in timber construction and its technical expertise in project planning and the implementation of sophisticated Free Form geometries, the Swiss timber construction company Blumer Lehmann was the perfect partner to execute this ambitious project. Supported by partners from many previous Free Form projects, the timber construction engineers from SJB Kempter Fitze with Hermann Blumer, and the parametric planners at Design-to-Production, the Blumer Lehmann team got to work planning the highly complex roof construction in detail.
For the main roof, the timber construction engineers at SJB Kempter Fitze opted for a lattice-shell structure with criss-crossing LVL beams. With interlocking dowel joints and the help of cutting-edge planning tools, these were connected to form a double-curved grid. The differently vaulted roof construction is supported around the edge by 24 solid columns that are made from block-laminated LVL with dimensions of 60 x 80 and 60 x 60 centimetres. The columns are connected rigidly to the approximately 1.20-metre-high concrete base.
To limit the horizontal deformation of the roof support structure, tensioning rods are integrated into the wooden columns, to which a considerable pretensioning force is applied during assembly. A solid edge beam is arranged on the column heads to enclose the Free Form construction all the way round.
Stefan Rick, Project Manager and Timber Construction Engineer at SJB Kempter Fitze explained: “Due to the curved roof structure only sitting on columns, the roof structure was naturally trying to push out the columns. This was something that we had to deal with, as on one side of the building there is an existing building that we didn’t want the structure to push against, and on the other three sides there is a glass façade which was important remained vertical. Hermann Blumer came up with the idea to add pretention cables into the timber columns, we used this to push against the horizontal force from the arc, a counterforce so to speak.”
1:1 model for the roof construction
The lattice-shell roof support structure consists of three transverse layers of LVL beams and two longitudinal layers of beams. Unlike constructions made of laminated timber, which are bent and milled in the factory beforehand and delivered to the construction site as complete components, for construction of the main roof only the lowest panel strip layer was laminated in the required curvature and delivered as a finished component. This layer served as a scaffold and structural aid for the complex assembly process. The remaining four beam layers were only bent and dowelled during assembly on site. All the connections are designed with dowels and peg connections, which are milled from the same LVL material. The timber construction work for the main roof started in June 2022.
The actual dome inside the building is made entirely of cross-laminated timber (CLT). It was produced back in the Stora Enso factory in Sweden and then assembled on site underneath an assembly tent.
Stefan added: “With this project I had the chance to help the contractors on site assemble as I’m also a trained carpenter. This was a first for me and the team at Blumer Lehmann, that the leading engineer was also able to work on site to assemble. I was there twice for two weeks each time, and after working on the project mainly on the computer, to then go onsite and actually build it with your hands and see things take shape was a great experience for me. For the assembly team, it was also good for them to have me on site to give an insight on why things were designed in a certain way. It’s something that we’d love to do again.”
The Blumer Lehmann team from Switzerland also carried out the detailed planning for this timber construction.
Hermann added: “My wife and I were present at both the standing test and the opening in Stockholm. The reactions were emotional and overwhelming. The client is proud, and the architects thanked them. The invited guests looked up at the roof and were amazed. For us at Création Holz, this project was a project that was a lot of fun, and a project that was filled with challenges, we were able to practice and implement a lot of unfamiliar things.”