
Hove Gardens
The redevelopment of a former industrial site, into a mixed use scheme comprising of 216 new build, Built to Rent apartments, with 2,000m2 of retail space has been named a finalist in the Architectural Design of The Year category at the 2024 London Construction Awards.
Carey Jones Chapman Tolcher, Architectural Designers on the project, along with Main Contractors RG Group have created a new urban oasis in Hove, just a stone’s throw away from the train station and its famously idyllic seafront. The scheme seamlessly marries a modern aesthetic with Hove’s historic charm and promises a bright and dynamic future for local residents and businesses alike.
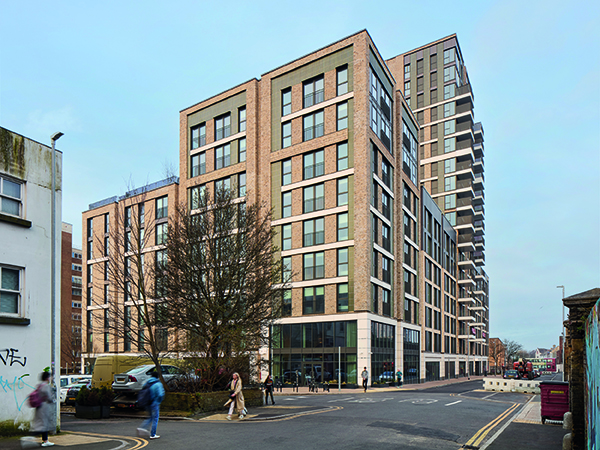
The site is bound by roads to three of its four edges which offered Carey Jones Chapman Tolcher the opportunity to create a much improved relationship with the street. Although a clear front of the building is established on the corner or Conway Street and Ethel Street, active frontages and improved landscaping are located at ground level along all four sides of the building.
Due to the tight constraints of the site, considerable effort was made to ensure that the outlook of each residential unit is aligned with the level expected of a new, high quality residential development.
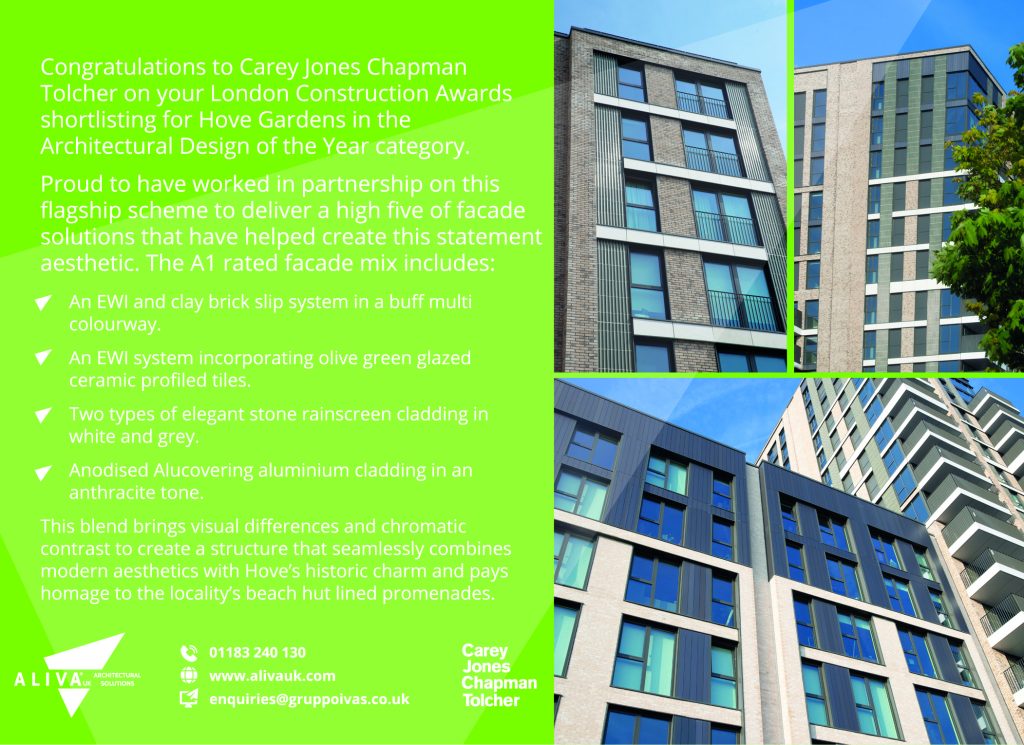
Hove Gardens’ facade composition was derived from the local building typologies within the Hove area. Narrow, slender forms are evident throughout the wider context, and informed the architectural vernacular of the scheme, which is also carried through into specific details and material choices, incorporating brick, stone, metal and fluted glazed terracotta cladding in order to assimilate into the existing local landscape.
The ground floor of the scheme prioritises and enhances the pedestrian experience, providing extensive commercial space: entrances are located on Conway, Ethel and Ellen Streets, reinvigorating the immediate area and the public realm. The double height residential entrance is located on the corner of Conway and Ethel Street and is therefore immediately visible from the Hove Station approach and allows each resident to pass through the main foyer space and into their respective core to their home.
The first floor contains a combination of residential units and internal amenity spaces for residents that spill onto the external podiums. The two external amenity decks are accessed via the building cores, providing residents with a range of additional spaces that promote a sense of community. These spaces include co-working spaces and a TV lounge, rooftop terraces and a courtyard garden, as well as a children’s play area.
All homes are provided with private balconies except on the very top levels where wind conditions are too severe for comfortable outdoor spaces. To compensate, additional communal roof terraces are located at first floor as well as 7th and 12th floor level. The vast majority of homes have also been designed as dual aspect, maximising light for residents and ensuring that the seafront views provide the serenity of coastal living.
The scheme was completed ahead of the Christmas deadline, achieving Practical Completion on 15th December 2023. Working closely with RG Group on behalf of Watkin Jones Group, Carey Jones Chapman Tolcher’s design for Hove Gardens is a testament to their commitment to eco-conscious living, with its residential accommodation achieving a Home Quality Mark Level 3 rating. Meanwhile, the commercial spaces within the development are designed to BREEAM Excellent certification, showcasing their dedication to sustainable practice.