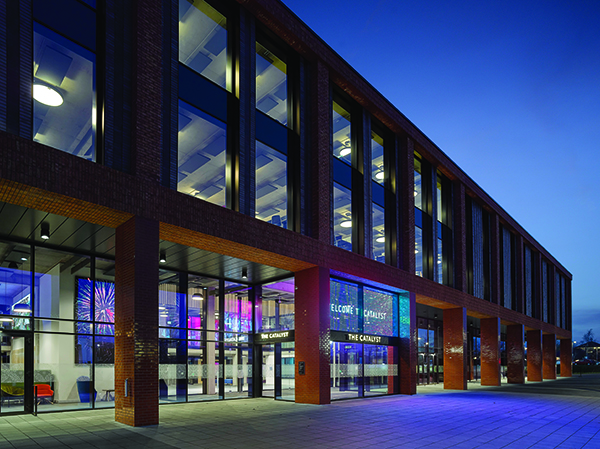

The Catalyst Building at Staffordshire University
Staffordshire University’s Catalyst Building is an 8,800 sqm, specially built, modern university hub, with spaces dedicated to teaching, learning, and socialising.
The £40m four storey flagship building was shortlisted for a 2024 RIBA Reigonal Award and is home to the University’s apprenticeship and Business School programmes, acting as a gateway between university and industry for students.
The flagship facility is a landmark development in the heart of Stoke-on-Trent. Through the city’s connections with industry, The Catalyst building will help the University to grow the numbers of skilled apprentices and raise education levels in Staffordshire and beyond. It aims to work with 6300 apprenticeships by 2030 and will be the first point of call for employers coming to work with the University, its students, and apprentices.
The Catalyst provides a range of calm, low energy, digitally enabled and adaptable spaces that staff and students are drawn to, both now and in the future. Highly complementary activities, social, study, teaching, administration, and industry engagement, are encountered as a whole-building experience.
Making use of the physical separation between the four floors mirrors the strata of academic life. Changing levels through the building brings a change in tempo, becoming quieter and more specialised as students rise through the four floors of the building. From café and event facilities on the ground floor, to a modern library, study spaces and a dedicated space for higher and degree apprentices residing on the uppermost floor, The Catalyst fosters a busy student and visitor occupancy that supports the University’s objective of a ‘sticky campus.’

With ‘open plan’ being the priority during the design process, the building is formed from a structural grid with very few columns, set out to a human dimension (and furniture ergonomics) less likely to change than learning pedagogues and behaviours over the coming decades. The concrete frame provides a neutral backdrop, with timber linings, acoustic panels and carefully chosen furniture giving character and setting the scene for the activities within. The building design allows for flexible spatial frameworks, with digital space taking as important a role as physical space, and digital enablement at the centre of the design concept.
The Catalyst Building has been designed to have a low environmental impact, and prioritises low energy and low water use, in order to keep in line with the University’s net-zero and one planet ambitions. The building envelope is highly efficient, airtight and uses exposed concrete as thermal mass, and North facing rooflights bring in daylight without adding to solar gain.
Heating, cooling, and hot water is produced via electricity, either directly or via the use of heat pumps. This means the building is not reliant on burning fossil fuels and instead makes use of a decarbonising electricity grid. Photovoltaics panels on the roof also generate an estimated 200MWh of electricity per year.
As part of a holistic design approach, materials and components were also selected that would minimise waste. Prefabrication and pre-construction methods were utilised to reduce energy usage and carbon emissions – including the glazing design, which maximises natural light in the interior spaces and the air-tight façade which reduces energy transfer and heat loss.
The Catalyst marks a strong built edge to the Stoke-on-Trent campus and protects greener fields and parkland to foster wellbeing and community. Material choices are intended to make the Catalyst building both a visual landmark and sit comfortably within its local context. Designed in tandem with the campus Masterplan concept, also by FCBStudios, The Catalyst plays an important role in shaping the spaces of the future Staffordshire University campus. With The Catalyst now complete, FCBStudios take the opportunity to lay down the marker for future buildings in the campus, with future initiatives to extend the landscaping to create wildflower meadows, a pond, and a linear woodland garden all also in the pipeline.