Studio Two Profile
Showcasing a wealth of creative talent geared to fostering business success for prestigious hospitality brands, Studio Two continues to build an enviable portfolio of outstanding projects.
Recently completed schemes include several for hospitality leader Six Company run by founder, celebrity chef Nico Simeone, including two successful new Six by Nico restaurant openings in Edinburgh and Glasgow, Sole Club fish and chip restaurant in Glasgow, and Somewhere by Nico conceptual cocktail bar in Edinburgh. A further project involved the design of York’s best and brightest new conceptual cocktail bar, Bora Bora.
Founded by two ambitious and talented creative individuals Lauren Milner and Zoe Wheatley, who met at university in 2011, Studio Two built its reputation and success on a vision to deliver designs with notable style, founded on a strong sense of purpose and substance.
Their ethos continues to cultivate atmosphere and create enviable environments for clients and guests, sourcing from an exclusive market to find unique, bespoke, and innovative design solutions.
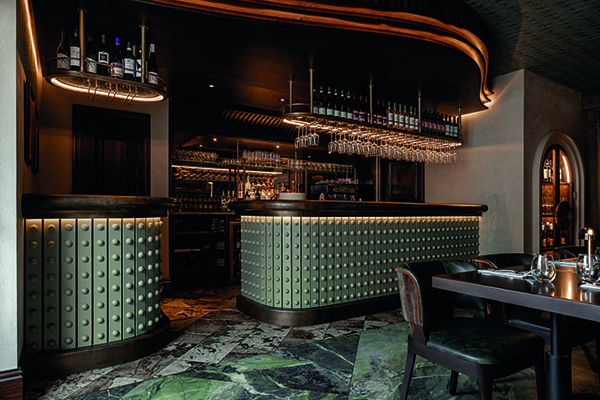
Six by Nico, Edinburgh
Studio Two’s inspiration for this venue was derived from the volcanic rock formations within the city today, resulting in a design palette including materials such as natural stones and heavy layered textures, complimented by softer elements of green, concept driven by the royal botanic gardens of Edinburgh.
Zoe Wheatley commented: “As we continue to develop the brand across multiple venues, each site reflects a harmonious design style with brand DNA elements, whilst also maintaining individuality inspired by locational concepts. Although the client allows us complete creative freedom in terms of creating the interiors, it’s always a collaboration when designing the theatre kitchens, which are the main driver of the client’s operation.”
Main contractors were PDS Group Ltd.
One of the main highlights of this venue is the ceiling joinery installation which runs throughout the restaurant area. Challenges relating to mechanical installations which governed the heights of certain ceiling areas were overcome by creating a concept-driven ceiling detail which ‘stepped’ within the space and allowed for the installation of curved elements within a somewhat ‘boxy’ unit.
Another challenge was the fact that the original space was split into two units to create both ‘Somewhere by Nico’ & ‘Six By Nico’ concepts, therefore the initial space planning needed to ensure that both spaces maintained individuality, whilst working harmoniously together for operational purposes.
Zoe Wheatley concluded: “Edinburgh has a breadth of strong hospitality competition within the city, so it was important that we pushed boundaries on the design to sit alongside the client’s dynamic and exciting food offering. We are always excited to be working with the brand on their new acquisitions and ensuring that they have a strong presence in every city.”
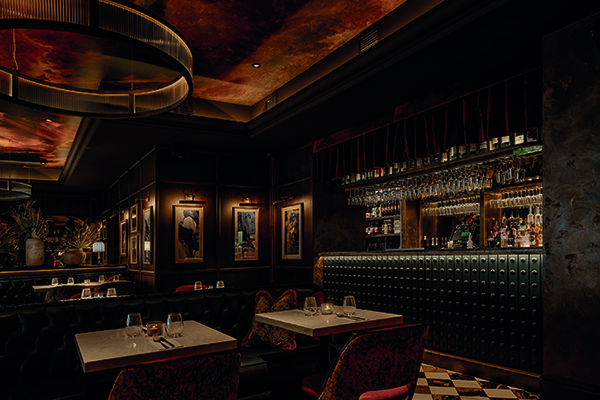
Six by Nico, Merchant City, Glasgow
After six years of operation in the city, the Six by Nico brand is moving into a new phase with a new look in its hometown of Glasgow. The new Six by Nico Merchant City on Albion Street provides the experience guests all know and love, in elegant surroundings that compliment all aspects of their product.
Zoe Wheatley commented: “Merchant City was our fourth completed site for the client, and it was really important for us to showcase the new brand identity in an impactful way, in the client’s hometown of Glasgow. The main design challenge was the size of the unit and ensuring that all of the client’s operational requirements were met, including retaining a certain cover count.”
Project main contractors were PDS Group.
The interior concept for the restaurant is earthy and inviting, with high energy and impact that coincides with the exciting food offering. The design roots for the new interior concept are inspired by the number SIX, so Studio Two developed ideas for this site by using the six-legged dragonfly, honing in on characteristics of the insect’s body form, colour, and natural habitat.
Zoe Wheatley continued: “Merchant City is an area with a rich history of trading goods such as tobacco, sugar and salt. The area was also home to the residences of wealthy merchant ‘tobacco lords’ and their warehouses. An earthy, rich colour palette inspired by the tobacco leaf is paired with vibrant tones found in the core Six by Nico design DNA.
Authentic timber panelling is influenced by mahogany cigar cases, fixed seating is upholstered in antiqued leathers reminiscent of opulent home lounges, and joinery pieces are embellished with antiqued brass hardware. Furniture pieces are complimented by plush patterned fabrics like those seen in the wealthy merchants’ homes.

Sole Club, Finneston, Glasgow
In formulating the design for this traditional fish and chip offering showcased in a creative and unique setting, Studio Two combined a ‘take out’ space with a small ‘speakeasy secret members club’ style restaurant.
The interior design was based on the venue’s offering of a ‘next generation’ of take out, combining the fundamentals of street food with a slightly more high-end menu. With full creative freedom Studio Two worked with the marketing team at Six to ensure the strong brand identity of the space.
Fit out contractors for the project were Medlock.
Lauren Milner said: “The bustle of the docks and the fishmonger markets served as inspiration for the base layer of the space. This was then combined with elements of both modern and historic speakeasy bars, from the hidden entrances to the secrecy they held.”
The docks/fish monger element is reflected in the use of authentic rough finishes, textured materials and the type of gritty concrete found in the docking yards, alongside retro light fittings and metal finishes.
The speakeasy aspect of the space is expressed as a ‘seductive and secret’ overlay, with an element of ‘accessible exclusivity’ reflected through subtle lighting and exhibition-like product displays.
An iconic design element of the space is the secret ‘fridge door’. Fabricated in stainless steel, lined with metallic paper and filled with branded cans, the door is situated in the chippie area and leads into the restaurant.
Lauren Milner commented: “As the space was small, the biggest challenge we faced was to accommodate the fundamental features and required restaurant covers. The restricted space also meant the construction team were challenged regarding material storage and mobility around the site.
“Working closely with Nico Simeone and his team has ensured that the design accurately reflects the vision and brand identity for Sole Club. This alignment is essential for creating a space that meets their expectations and resonates with the clientele.”
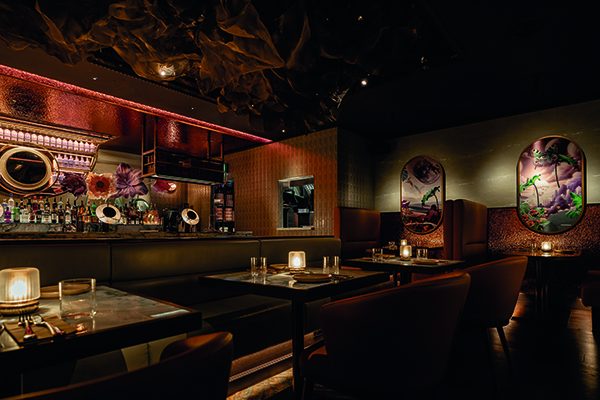
Somewhere by Nico – Edinburgh
Taking the drinks-led hospitality environment to a new level in this unique new cocktail bar, Nico and his team created an immersive concept allowing guests to be taken on an imaginative journey, with a cocktail experience that changes every six weeks.
Lauren Milner commented: “After researching elements of immersive journeys and customer experience, we came up with an interior concept shaped around the four stages of sleep – from falling asleep to light sleep, slow wave sleep, then the REM stage, where dreams are most likely to occur. Within the venue’s interior, each of these stages is represented through lighting, material choices, joinery details and space planning.”
Based on the concept of taking the customer into another realm of mystery and wonder, all the windows were covered externally with decorative vinyl, and external signage was kept subtle and non-illuminated.
At the entrance, a large door clad in patina metal incorporates porthole glazing, inspired by the Somewhere logo. Inside, the host stand near the entrance where guests are greeted, is formed in pillow-like joinery with a circular floor and ceiling feature and representative of the first stages of sleep.
The seating area leading to the main bar area is lined with oversized upholstered fixed seating and features bespoke wavy fabric and heavy textured venetian plaster. A bespoke wall light casts layers of soft hazy colours reflecting the idea of ‘falling’ into the dream stage.
At centre stage is the bar featuring low lighting, heavily patterned marble and a mirrored front, which adds to the dreamlike concept.
Metallic features such as on wall cladding and tabletops are also key within the space, as they allow it to change with dream-like lighting and reflection. The artwork here tells a story too, with a concept based on ‘tell me your wildest dreams’.
Lauren Milner concluded: “We are so proud of how this project has turned out and how the concept has translated from creative thinking to the built environment. We were truly inspired by the client’s creative input and wanting to push the boundaries in immersive offerings. This is an extremely important project for us, and we cannot wait to deliver more.”
Bora Bora, York
Located in York city centre, this chic new boutique bar sets the tone for fun and fantasy. The space focuses on impact and form and is sculpted with colour and curves creating a space of joy, freedom, and a little indulgence.
Lauren Milner said: “Studio Two were lucky to have full creative freedom on this project, with a brief to transform a popular but dated venue into a fun, upmarket cocktail bar that transitioned from day to evening and had its own distinctive personality. Bora Bora has a dance floor that although small was always full, and we wanted to explore and expand on that energy.”
Fit out contractors for the project were 3PCS.
A vibrant colour palette featuring bold hues of red and complimentary soft green set the tone for the ambiance, evoking impact and a sense of warmth and cheerfulness.
Design highlights include a ceiling feature with cladding in textural metal laminate, softened with curved timbers and cocooning impactful lighting which added character and playfulness to the space. The curves then transfer to the wavy wall features, fluted fixed seating, curved tables and a bulkhead detail to the bar.
The bar is a focal point with a striking design, featuring an illuminated bar top in soft amber hues, oversized bobbin details and mirror inserts. Illumination also comes from the bar canopy which forms a striking border encasing the bar
Challenges of the project included ensuring efficient use of space, maximising utility and comfort in a limited area, and providing adequate seating, bar space, and circulation for customers and staff. It was also important to make strategic decisions to prioritise elements that have the most significant impact on the customer experience. Alongside this, the project required managing the logistics of construction in a busy area, including deliveries, noise control, and generally minimising disruption to the community.
Lauren Milner summed up: “Having full creative freedom on this project was extremely important to Studio Two. We were trusted completely to create and deliver an exciting and unique space in the heart of York.”