
Pears Jewish Campus
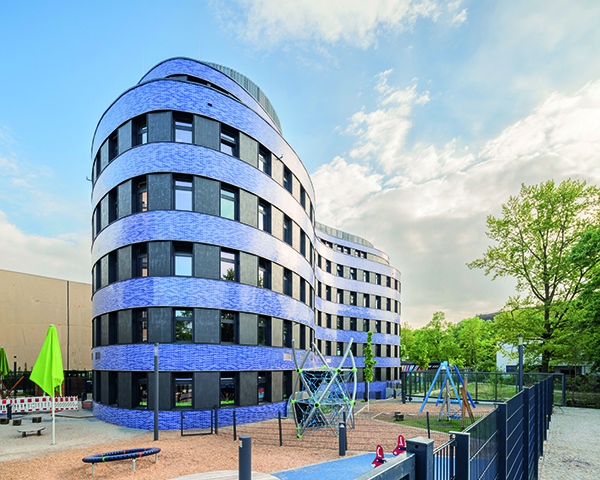
Adjacent to the site of the Chabad Lubavitch Family and Cultural Centre in Berlin’s Charlottenburg-Wilmersdorf district, the community centre Pears Jewish Campus Berlin is a facility for 450 children and young people consisting of a school, crèche, and kindergarten. Together these buildings form the Jewish Campus Berlin, which provides facilities for the growing Jewish community in the area. Constructed thanks to the commitment of a number of international sponsors, the building’s amorphous curved shape was chosen in reference to the interior of the Chabad-Lubavitch Centre, where the contemporary additions to the rectangular, Neoclassical existing building were deliberately executed in the same organic formal language.
As Judaism is an important part of Germany and its history, Tchoban Voss Architekten wanted to make sure that the Pears Jewish Campus centre would stand out, ensuring that Jewish life would be visible from afar in the urban space, in order to contribute towards cultural integration within the community.
Surrounded by heterogeneous architecture, the new school building with its organically curved form is a free-standing structure embedded in a green school garden with diverse open spaces, playgrounds and sports fields.
The two-storey multi-purpose hall on the third floor is a flexible space which lends itself to sports activities, the hosting of cultural events, religious celebrations, or as a place to hold seminars and conferences. The fifth floor is home to the auditorium, with ascending tiers for film screenings and lectures. The building also features a dining room and kosher kitchen, which provides an opportunity for community members to come together and share thoughts and ideas over a good meal.
The building’s colour scheme is symbolic of the Jewish faith and also gives the building its nickname, ‘The Blue House’. Throughout the history of Judaism, the colour blue has had a special significance, often associated with the blue of the sky, this shade is the colour of divine revelation. The architects thought it was very important to include this symbolism in the architectural language of the project, hence the building’s eye-catchingly colourful façade.
In terms of form and style, the design of the school building refers to the neighbouring family and cultural centre, with a colour connection between the iridescent, sky-blue / midnight-blue-violet glazed, rear-ventilated clinker-brick façade of the new school building and the blue-white glazed entrance portal of the Jewish cultural centre in the front of the site. The vertical slits of light within the horizontal bands on the school’s façade are also a motif found in the interior panelling of the neighbouring synagogue.
The resistant and particularly durable clinker bricks of the façade were laid and grouted on metal brackets in tiers. These bricks are specially manufactured extruded ceramic clinkers in Waal format and pressed from white Westerwald clay. They were dried, glazed twice and then fired at around 1200°C (2192 °F), giving them high structural strength and low porosity. The two colours of the bricks were also specially developed for the project, and their surfaces vary between a smooth or textured finish. This gives the deep-blue façade a shimmering effect in sunny weather, enhanced by the organic curvature of the building.
Due to the success of the Pears Jewish Campus project and its positive impact on the community, there are already plans to expand the site. In the coming years both the community centre and synagogue will be enlarged to allow the facility to welcome more visitors.