
Selva Restaurant and Sonora Cocktail Bar
Representing the impressive work of El Equipo Creativo, are two outstanding projects shortlisted in the Restaurant and Bar Design Awards 2024 – Selva Restaurant and Sonora Cocktail Bar, in the Nhow Hotel, Amsterdam.
Selva Restaurant, Amsterdam
Shortlisted in the Hotel category of the awards, this stunning new venue is envisioned as an ‘oasis in the sky.’
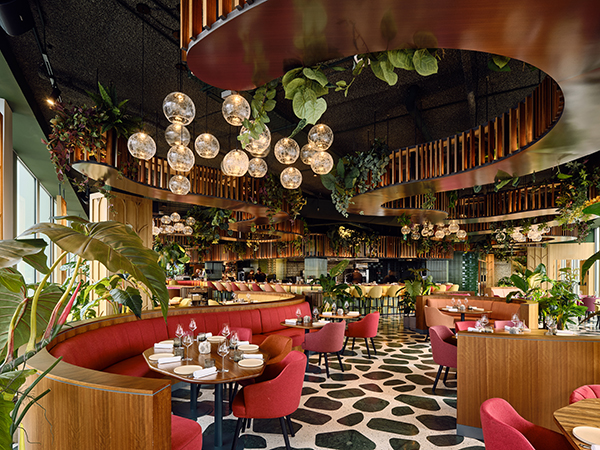
Perched on the 24th floor of the Nhow Hotel in Amsterdam, Selva restaurant serves up Latin American cuisine with a tropical twist. The restaurant’s design complements this culinary offering, blending organic shapes, natural materials, and vibrant colours to create a lush, exotic experience.
The original space had a cold, industrial feel, enclosed by a striking floor-to-ceiling glass façade designed by the architectural team OMA, led by Dutch architect Rem Koolhaas. It boasts spectacular views of Amsterdam’s outskirts, filled with highways and new constructions, making the view of the city the main focus.
One of the primary challenges was transforming this space into a warm, jungle-like environment that contrasted with the city’s ‘hardness’.
Set against a predominantly green backdrop, featuring organic-inspired flooring and abundant vegetation, El Equipo Creativo incorporated textured wooden elements with undulating shapes. These elements function as benches and dividers, evoking a dense forest sensation while adding warmth to the space.
Curvilinear pieces help zone the restaurant, creating winding and inviting paths that encourage exploration and soften the space’s initial harshness.
Upon entering the restaurant beneath a colourful, plant-filled ceiling, guests are greeted by a suspended, reflective element resembling a tropical river. This serpentine form embraces clusters of sparkling glass lamps and diverse vegetation, adding layers and depth to the jungle-like atmosphere.
Reflective finishes in metal, glass, and ceramics, reminiscent of water, play a crucial role in creating the tropical rainforest ambiance, complementing the reflections from the building’s glass façade.
Strategic lighting highlights the contrast between warm and cool elements. Vibrant, warm colours inspired by tropical fruits, birds, and flowers, often depicted in Latin American art, enliven the space through furniture and benches.
The bar’s undulating front, covered in colourful tiles reminiscent of traditional Latin American textiles, is another central colour element. This grand bar extends throughout the restaurant, from the entrance to the private dining area, energising the entire space with its lively activity, featuring a drinks area and an open kitchen visible from the dining room.
The floor-to-ceiling glass façade is partially covered with wicker, rope, and wood panels, filtering sunlight like leaves or branches. These filters create cosy shadows and add rhythm and warmth to the building’s elegant enclosure.
In summary, Selva Restaurant surprises guests by immersing them in a natural, colourful, and lush environment with stunning views of Amsterdam.
Sonora Cocktail Bar
Conceived as ‘an evocative landscape for the most adventurous souls,’ the Sonora Cocktail Bar project is entered in the Surface Interiors category of the awards.
Perched on the top floor of the Nhow Hotel, the Sonora Cocktail Bar offers bold, tropical cocktails inspired by Latin America, perfectly complementing its culinary counterpart, the Selva restaurant, which shares the 24th floor in a separate space.
The triangular, compact space of the cocktail bar has stunning views of Amsterdam’s new outskirts, thanks to an impressive floor-to-ceiling glass façade.
From the beginning, it was understood that one of the main challenges would be ensuring that the bar, typically the focal point of any cocktail bar, could stand out against the views.
At Sonora, the cocktail bar takes centre stage with its gleaming golden finish that stretches up to the ceiling, creating an enveloping, organic surface reminiscent of a long-extinct aquatic creature. This design references pre-Columbian gold figures, tied to the legend of ‘El Dorado’, and used in sacred rituals and ceremonies.
The bar’s curved and sophisticated shape dazzles in the centre of the space, emerging like a golden idol in a mysterious setting of green tones, lush vegetation, and aquatic patterns – paying homage to the swamps of Latin American jungles.
As part of the project, Bossvi were tasked with the high-quality, visually realistic artificial plant decoration which is suspended from the ceiling. This has been used to add more lushness to the space, using custom-designed structures created in the Bossvi workshop in Barcelona, specially made for Selva.
Commenting on their involvement, Laia Ortuño from Bossvi said: “This project was a challenge for us in many ways. Not only because of the distance and the logistical difficulties, but also because of the goal of creating a tropical jungle atmosphere in an urban and iconic space like RAI Amsterdam. We had to respect the space and transform it into something completely different, inviting clients to enjoy a lush and fun environment, transporting them directly to the tropical jungle.”
Reflective surfaces around the room echo the glass façade, evoking images of cascading water and blending seamlessly with the verdant, watery-patterned carpet.
Eclectic, organically – shaped furniture is scattered near the façade, inviting guests to enjoy the Amsterdam views. These pieces, featuring vibrant reds and bold patterns, evoke poisonous fruits or hidden dangerous animals in a pond.