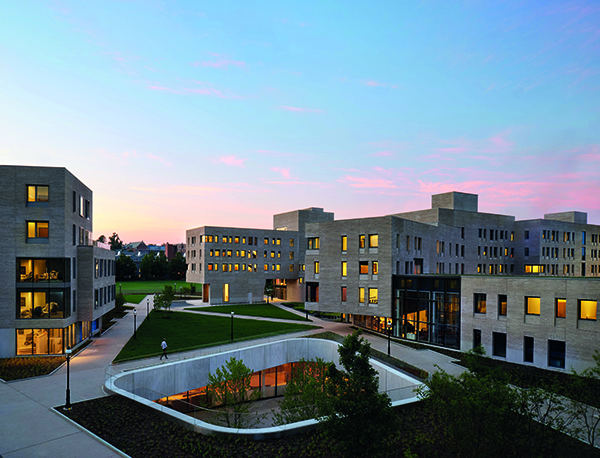

Princeton University Residential Colleges
Winner of two American Institute of Architects National Awards, in the Architecture and Residences categories, TenBerke has designed two new Residential Colleges for Princeton University that help to create a campus characterized by a culture of inclusion and belonging.
The 485,000 square-foot project sits on 11 acres and represents a major expansion of the campus and a first step in Princeton University’s 2026 Campus Framework Plan.
As a capstone project in Princeton’s 40-year implementation of a residential college system—the buildings are the seventh and eighth colleges on campus, achieving the university’s longstanding objective to have all undergraduates affiliated (and, for the most part, living in) four-year residential colleges.
As part of the project, Construction Specification acted as the specification consultants. Aaron Pine from Construction Specification said: “This project was important to us as working for Princeton is prestigious.”
By strengthening social identities through the residential college community, the project recentres campus social life within the colleges, providing a counterbalance to options elsewhere. As the institution looks to grow its student body, the new residential colleges are designed to be approachable and inclusive: easy to navigate, easy to find your place, easy to make your own. Altogether, the new colleges enrich the daily lives of undergraduates across all four years of college with spaces for socializing, dining, making, living, and learning.
The project carves out a new corner on the present-day edge of Princeton’s verdant campus. Conceived of as a village, the new buildings forge connections: to campus, to woodlands, to recreation, and most importantly, between students. New College West (NCW) sits to the west, Yeh College to the east, and while they speak with a shared architectural vocabulary, they retain distinct identities— cousins, not twins. NCW is taller, embedded in an intact woodland, and features soft-grey metal “treehouses”; Yeh College is low-slung but outward-looking, facing out onto campus on all sides. Both are crafted in a mixture of warm grey calcium silicate brick chosen for their texture and sparkle throughout daylight’s course, a contemporary interpretation of historic masonry on campus. Wood formed and textured precast concrete sit alongside long glass walls framed with warm white oak, forming an inviting, transparent “ground floor” across the eight residence halls. Public and social activities are located in these common zones, marking another intentional departure from much of the campus’s traditionally hermetic, inward‑facing architecture. A principle of visibility runs throughout the design: by allowing students to make visual connections to activities within, they are empowered with choices in how to participate and build community, all on their own terms.
Profound innovations are found in everyday spaces, bedroom arrangements on hallways form virtual suites when students open their doors onto shared common spaces. Restrooms are gender-neutral and thoughtfully designed in configurations that offer both access and privacy. The colleges advance Princeton’s efforts to renew its art and iconography as well. Instead of emblems or heraldry, the visual language here is relational, focused on situating a person in their time and place. Bright splashes hand-painted colour; sculptural installations that can be inhabited; prisms that refract colour depending on the time of day; eclectic furnishings with lively fabrics are interspersed throughout—these unexpected interjections in an otherwise calm material palette offer moments of whimsy and humour, or reflection, the perfect setting for an educational space.