Rudolph Steiner University College
Inspired by Waldorf pedagogy, Biselli Katchborian’s architectural project at Rudolph Steiner University College places a centenary tree as its architectural centrepiece.
The project emphasises the element of wood and has preserved the mango tree to create spaces for enjoyment and contemplation.
Located in the Alto da Boa Vista region, the new headquarters of Rudolf Steiner College was designed by Biselli Katchborian, a Brazilian architecture office owned by partners Mario Biselli and Artur Katchborian. Selected through a competition organised by the institution itself, the project was inspired by the holistic values of Waldorf pedagogy and its relationship with nature.
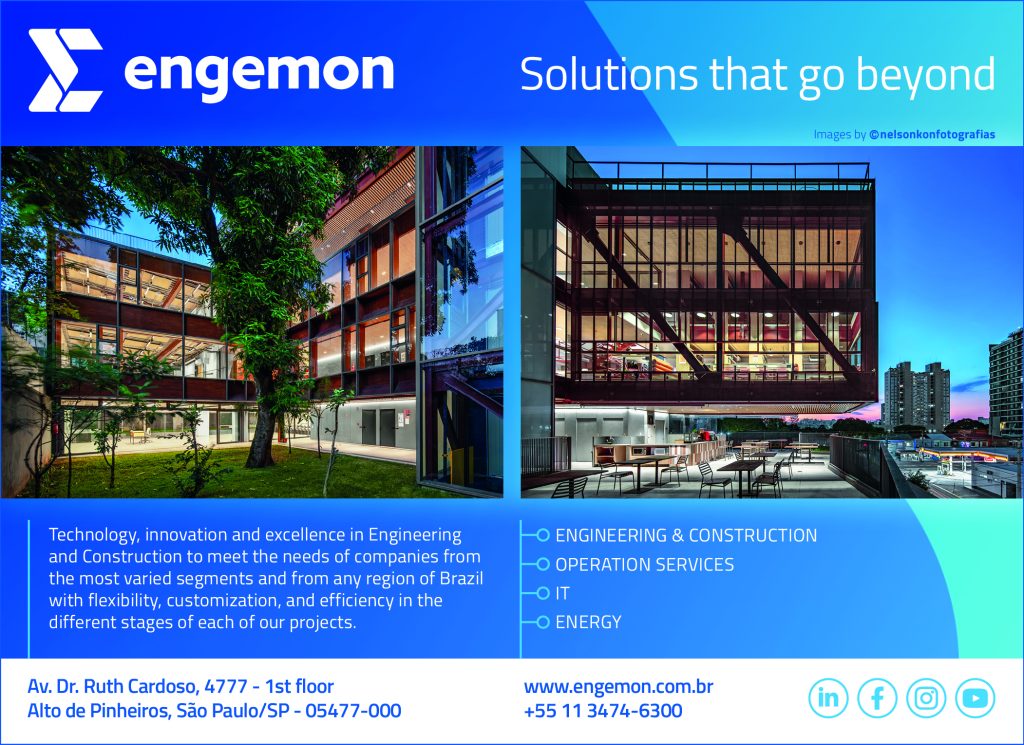
The main contractors of the project were Engemon, an engineering, construction and technology company based in Brazil. They played a fundamental role in all stages of the project, from coordination and compatibility of projects from all disciplines to the complete execution of the works. Their specialised team of engineers and architects collaborated directly to develop engineering solutions that were both efficient and economical, ensuring the safety and durability of the building.
A spokesperson for Engemon commented: “We are very proud to have participated in the college’s project, especially as it is an iconic project in the region, with an ecological and innovative bias. It was a great challenge given the engineering and logistic complexities, largely generated by the location, which presented major limitations for this. Our commitment is to find solutions that respect the environment, and this project perfectly exemplifies this philosophy. Being able to harmonise modern infrastructure, combined with the ecological impacts and engagements imposed by the project, creating a space where knowledge and nature coexist, was a rewarding experience.”
The building, which measures approximately 3,850 square meters, features a U-shaped structure that encircles a century-old mango tree in the centre of the plot. Preserving this tree was one of the main challenges and guided the architectural design, which directs all environments towards it. At the base of the mango tree is the central courtyard, intended for student contemplation and interaction with nature.
During research related to architectures aimed at Waldorf pedagogical institutions, the office observed an emphasis on manual work and wood as essential materials for the project’s identity. However, due to the relatively small size of the plot, steel was chosen as the building’s structural solution because of its capacity to span large distances and avoid creating pillars on the ground floor, designed to be inviting with minimal interference.
Thus, wood was used in two distinct ways. First, literally, through an engineered wood structure fixed to the slab system, serving as support for the joinery facing the internal courtyard and converting into fixed furniture for students inside the building.
Second, symbolically, with the visual application of the organic patterns of wood seen on a microscopic scale on the metallic surfaces of the cladding and shading devices. “It’s a reference to wood without using the material,” highlights architect Mario Biselli, managing partner of Biselli Katchborian.
The headquarters’ program is distributed between the ground floor and two levels, each with six classrooms. The spaces intended for the institution’s pedagogical activities were designed flexibly, allowing for reorganisation according to needs and ensuring greater freedom of use. This flexibility also extends to the circulation between floors, structured to foster moments of meeting and socialising.
A rooftop terrace on the third floor was implemented for relaxation moments between students and teachers. Open, the space offers a privileged view of the surroundings and furniture that prioritises outdoor comfort.
“It was one of the coolest projects where we placed our outdoor furniture. The Patio line, with its semi-open aesthetic, light and flexible furniture, creates a very interesting scene with the architectural concept, interacting with the grids, flooring, and metal plates of the facade.” reveals José Machado, partner at Novidário, the company responsible for the headquarters’ furniture.
To connect the floors externally, two glass-enclosed panoramic elevators were installed in the central courtyard, offering views of the mango tree and the surroundings of the headquarters. On the rooftop, a suspended block was implemented to house administrative uses, and the library was installed in the highest position of the building, like a lighthouse, as an allegory of the importance and commitment to the pursuit of knowledge.