
The David Zwirner Headquarters NYC
A uniquely flexible workspace environment within one of New York’s few remaining Chelsea industrial buildings is the latest successful project from Selldorf Architects.
Building on the longstanding relationship with David Zwirner, Selldorf Architects were engaged to renovate the 36,000 sq. ft office space, spread across two floors. The new office building needed to be both practical and versatile, and the project included a full interior fit-out, the construction of an outdoor terrace on the lower floor, two pantries, a wellness and mothering room, library, flexible workspaces and amenities, ready to accommodate the business’ expected growth in staff over time.
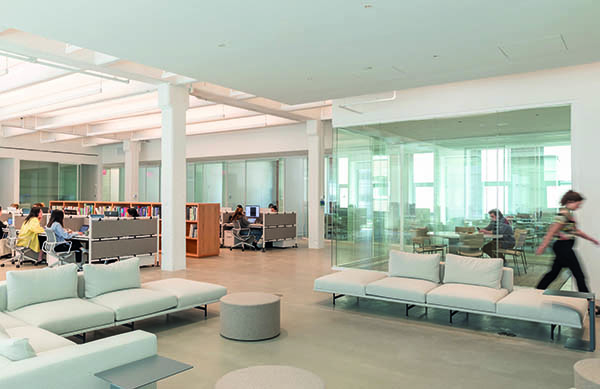
Exposed brick walls, warm natural pine bookcases and select furnishings balance the overall cooler neutral palette of the workstations and offices. An open, black steel and heart pine staircase provides fluid vertical circulation creating a more holistic and integrated office experience. A transparent glazed partition system lines the north wall at each level enclosing private offices, conference rooms, private phone booths, and break-out rooms. Large glass doors also seamlessly connect the indoor spaces with the terrace, inviting staff members to a fully functional and flexible outdoor work environment.
The new headquarters was an opportunity for Selldorf Architects and David Zwirner to respond to changing post-pandemic priorities in the workplace and maximize employee well-being through the design. Comfortable areas for socialization, privacy and access to fresh air are easily available to everyone. The layout for each floor is designed in an open plan style to encourage communication and collaboration, strengthening interdepartmental connections. South-facing floor-to-ceiling windows and north-facing arched brick windows provide an abundance of natural light throughout the day along with views of the Highline, the Hudson River, and Chelsea.
Modular office furniture, from Vitra, makes the open workstations highly adaptable to both long and short-term change, impromptu meetings, and group workshops. Additionally, Vica by Annabelle Selldorf-designed modular tables, for the Exhibition Design Department’s model making space, can be used individually as worktables or collectively as large meeting tables. Landscape design and benches were designed by KHoyt Architecture.