
North Gate Social Housing
Standing proud amongst the best of the best, North Gate urban social housing scheme in Glasgow has emerged a winner in the 2024 Royal Incorporation of Architects in Scotland (RIAS) awards, as well as wining a 2024 RIBA National Award.
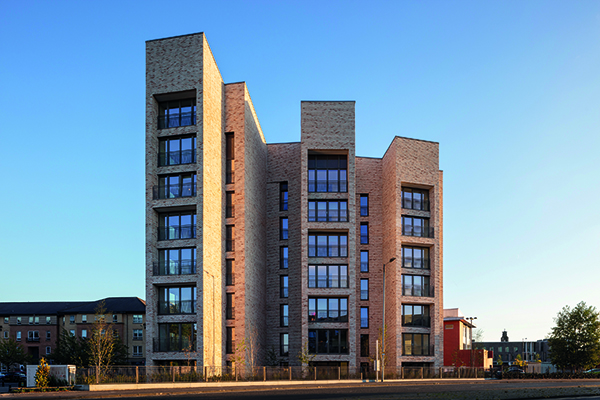
Designed by Page\Park Architects, and located on the south side of Glasgow, North Gate is primarily designed to suit the needs of older residents and enable them to lead active, independent lives.
It comprises 31 apartments with shared facilities including a communal lounge, kitchen, activity area, bike store and laundry.
The RIAS jury were impressed by the architects’ commitment to provide convivial, attractive and robustly-detailed homes – clearly adored by residents and making for a new part of the city.
James Harwood Brimble of Page\Park Architects said: “North Gate develops a longstanding vacant brownfield site, by providing a new residential city landmark and completes the Gorbals masterplan.
“The 31 home scheme, comprising 1 and 2 bed flats for 100% social rent by older residents, incorporates facilities including step free access throughout, large internal storage, wide corridors to assist movement, and level access showers – all suited to the tenants’ individual needs. A communal social facility is also provided via a ‘living-well’ service, encouraging social connection with friends and neighbours and empowering individuals to live independently into later life.”
He added that the project is an example of a sustainable high-density, mid-rise development.
The building entrance is positioned along the busy thoroughfare of Crown Street, providing direct access to shops and facilities, with local parks and amenities within a short walk. A secure internal bike store provides space for each unit to future-proof the building, providing space for wheelchairs and any specialist equipment.
James Harwood Brimble continued: “Our client, New Gorbals Housing Association (NGHA), was keen to realise the development as part of the local network of landmarks, and we were therefore invited to create a gateway building, befitting of its prominent location, whilst terminating a key vista from the city centre.
“NGHA required us to maximise site potential, and the building form therefore splays to respond to the triangular site geometry to allow this, while also creating a welcome ‘face’ to the Gorbals. This achieves dual and triple aspect views for all dwellings, maximising quality daylight and passive ventilation wherever possible.”
The design team also developed a ‘car-free’ design principle, that maximises the site potential by creating a suitably viable density. Two spaces are, however, provided and reserved for wheelchair users.
The Gorbals community were actively involved in the design development process, with the design iterations passing through NGHA’s community run committee groups.
The scheme is constructed with a wide range of sustainability features and requirements in mind including insulation, air tightness, carbon dioxide emissions, heating efficiency, enhanced water use efficiency, passive ventilation and overall fabric performance – to name just a few.
Construction includes a primary steel frame with in-situ concrete floors, facing brick walls and powder-coated metalwork and flashings. The use of brick soffits and deep brick reveals throughout creates a robust aesthetic. Windows are aluminium-clad in a soft brown-grey, with matching distinctive powder-coated Juliette balconies externally.
The inverted butterfly roof structure is concealed with a continuous parapet wall, capped in a pre-patinated zinc cope, which creates a sharp edge to the skyline. External works include mature landscaping.
James Harwood Brimble commented: “Our design ethos was to create a unified building aesthetic, with consistent materials used both inside and out. Internally, brick walls in common areas provide a robust finish, while the light colour tone reflects daylight inside. Timber window frames complement the buff brick colour, while neutral grey tiles are used within the common areas for ease of cleaning.”