
Lina Stores Kensington
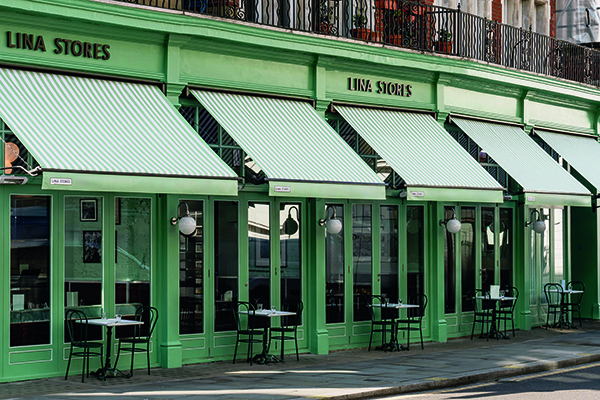
Located on the picturesque corner of Exhibition Road and Thurloe Square and mere steps from popular Museum Mile, Lina Stores Kensington features an all-day restaurant with a large outdoor terrace. Open for breakfast, lunch and dinner, fresh pasta, antipasti, secondi and dolci take centre stage.
Interiors studio North End Design has completed the latest Lina Stores offering and has applied the brands distinctive pistachio green across the new branch.
Speaking to PREMIER HOSPITLAITY MAGAZINE, Samuel Hosker, Founder & Creative Director of North End Design said: “With this store, guests can expect a fresh take on Milanese Cafe culture that still remains true to the Lina brand. I believe it may be the client’s favourite Lina Stores to date! We had some really nice messages from the client, project management team and contractors once the project had completed – endorsements from clients and peers always feels extra special.”
Inside the space, guests will find an interior that balances the chains history with its most recent location, with Kensington helping influence the design throughout.
Samuel added: “We were lucky to inherit a mix of existing brickwork and these amazing steel columns that we used to form a sense of a collonade as you walk through the space. We researched may northern Italian cities like Turin and Milan. The industrial nature of these cities juxtaposed against old Italian architecture helped form the basis of the design. There is a beautiful synergy between the neo classical architecture of Northern Italy and the vernacular architecture of South Kensington.”
The brands pale green signature colour clads the façade and inside an open kitchen counter and coffee bar topped with dark timber and stainless steel wraps one side of the eatery.
Bentwood chairs and deep green banquets are arranged around rectilinear tiled tables creating a variety of seating areas for diners. The ceiling is then painted in the same pistachio green as the façade with a chequerboard floor throughout the space, accompanied by green mosaic and terrazzo tiles.
Gloss lacquered sapele wall panelling matches the dark timber of the dining chairs with Tuscan credenzas and cabinets used as waiter stations.
“Our simple but bold material palette of green tones and rich warm timber panels have been really successful,” said Samuel. “I love the chequered floor set against the mosaic band that wraps and follows the bar design around the site. My favourite element though is how we handled the difficult HVAC and extract route from the kitchen up to the roof. We worked hard to force the extract ducting to a shape that felt well considered to the rest of the design.”
The walls inside are then finished with a selection of vintage Italian black and white photography which includes framed newspaper cuttings documenting Lina Stores’ history.
Work on transforming the site into Lina Stores took place between October 2023 and April 2024.
Samuel said: “We worked closely with the Lina Stores team to help develop their existing brand. They are very keen to ensure each new Lina Stores site is unique.
“When working with an existing brand, you never want to just copy what has gone before. I think we have delivered a fresh approach to a great London brand that is growing year on year. It’s a great demonstration showing we can help deliver fresh concepts to existing brands and new emerging names alike.”