
The Clearing
A unique new multi-functional outdoor education space for the London Borough of Bexley, The Clearing in Lesnes Abbey Woods is designed to support sustainable woodland management and nature conservation, as well as to improve access to natural green space.
Situated in South East London on the last stop of the newly opened Elizabeth Line, Lesnes Abbey Woods is an 88-hectare public park and ancient woodland, including a ruined abbey.
The design team to create The Woodland was led by WonKy, with Gransden Construction Ltd as main contractors.
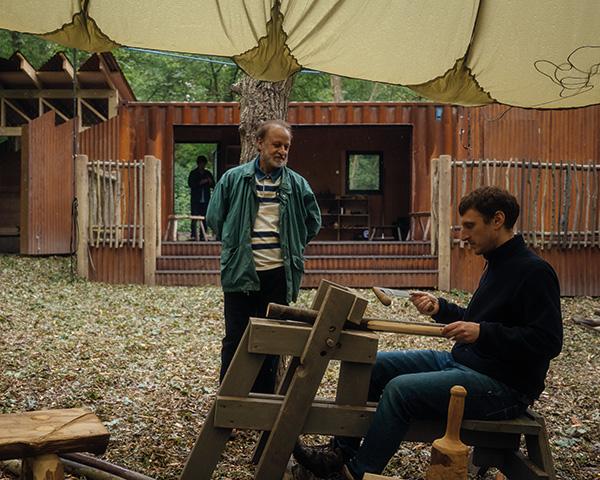
The Clearing focuses on events including teaching the importance of sustainable woodland management and nature conservation, and demonstrations of traditional forestry and woodworking skills for volunteers and local schools, as well as giving children access to natural green space for outdoor recreation and learning.
Lefkos Kyriacou of WonKy Architects said: “The local authority appointed us in 2020 to co-design this outdoor education space, working together with its future custodians and users, including the estate management of Lesnes Abbey Woods, local volunteers, North West Kent Countryside Partnership, and Creative Nature HQ.
“A former council goods yard within the ancient woodland was identified as the site for The Clearing, as the ground was previously disturbed and of low ecological value. The project team ran pilot events on the site to build the case for development and test design ideas.”
A large parachute was specified to create an all-weather outdoor meeting space that offers covered dappled lighting in the open woodland. The act of setting up the outdoor education space was intended to be a communal activity. With the aid of a catapult, the parachute was slung over a stainless-steel cable hung between the trees, then participants worked together to draw and tether the parachute to a circle of wooden posts, carved by local volunteers into woodland motifs suggested by local school children.
Taking inspiration from the fishing net lofts of Hastings, a small square tower, lined internally with plywood and clad externally in Corten steel with a translucent GRP lantern, stores and dries the parachute. The top of the tower also allows for monitoring equipment to be installed, so that birdsong and other data can be recorded and stored.
A full-width metal roller shutter is the backdrop to a new stage decking area that can be used for demonstrations and performances both under cover and in the open air. The design makes use of a disused Corten steel shipping container. Sand-blasted and allowed to rust, the skin of this space blends in with the oxidised cladding of the tower.
A treadle operated pole lathe and shave horse are considered the beating heart of a woodland’s greenwood workshop, and these items are brought out into The Clearing when required. At other times they are securely stored in a sheltered external store with sawtooth Corten cladding to the walls and roof. A low concrete bench surrounds the internal perimeter to provide volunteer and woodworkers with a space to rest.
Corten steel, chosen as the primary cladding material in this project, is a secure and fire-resistant material. Used throughout the woods and public park, this steel weathers naturally to form a distinctive rust-red protective coating and allows a building to blend into the ancient woodland, in all seasons and especially in Autumn.
Lefkos Kyriacou commented: We pride ourselves on being resourceful with budgets and sustainable with materials, and this project began life with a ‘found’ shipping container, a decommissioned military parachute, and the aim of using as much chestnut and oak coppicing from the surrounding woods as possible. This approach to the specification maximised the budget and minimised the project’s carbon footprint.”