
Hertfordshire Home Retreat
Reimagined by luxury designers Studio Anqet, this contemporary countryside residence has been transformed into a serene haven for a sociable family.
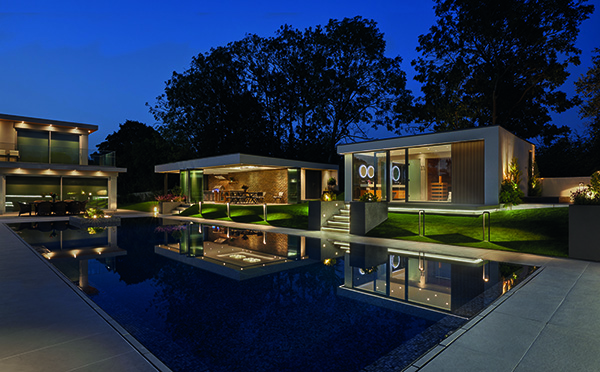
As part of the ambitious project, a lavish spa building, a spacious BBQ area complete with an indoor-outdoor living terrace and swimming pool have been added, all accentuated by carefully curated biophilic landscape design.
Located in Much Hadham, Hertfordshire, the property’s sprawling grounds presented a unique opportunity to merge the client’s passion for luxury living, wellness, and sustainability. Drawing on the contemporary architecture of the main home, the additional buildings feature elements such as expansive wall-to-wall glazing and ambient lighting design. These design choices not only harmonise with the main residence but also seamlessly integrate with the natural surroundings. Inspired by the homeowner’s background in scientific research and his dedication to making the world a better place, Studio Anqet has crafted a design that not only embodies lavish leisure facilities but also promotes holistic wellbeing.
The landscaping and leisure areas surrounding the property were meticulously crafted to serve as a sanctuary for the family. From the expansive swimming pool featuring a distinctive central planter, to the BBQ area complete with a fully equipped kitchen and custom sunken seating zones, each area was introduced to elevate the experience. Both communal gathering spaces and secluded corners were seamlessly integrated to evoke moments of connection or privacy.
At the heart of the outdoor space stands a striking sculpture crafted from polished bronze, aluminium and steel by esteemed artist Lorenzo Quinn. This captivating artwork is visible from the pool and all the glazed outdoor buildings, acting as the central focus of the outdoor area and adding to the sense of tranquillity.
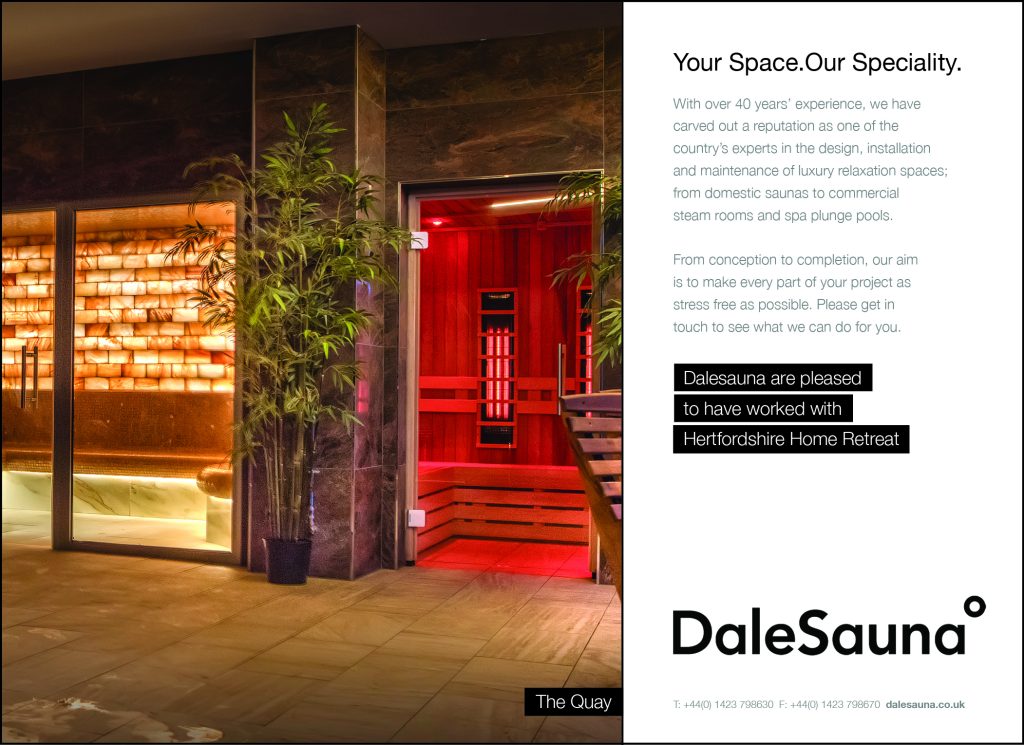
Wellness amenities feature an outdoor hot tub, and a cedar wood sauna adorned with a Himalayan salt wall. Integral to the sauna design, the Himalayan salt wall not only enhances the visual appeal of the space, but also offers numerous health benefits, including stress reduction and immune system support. This, combined with the soothing aroma of eucalyptus oil, the sauna provides a multisensory journey to relaxation. Indoor and outdoor showers have also been added alongside an array of massage features, including a soothing foot spa. Each area is designed to indulge relaxation and evoke mental harmony through multiple sensory experiences.
A selection of eco-friendly materials and energy-efficient technologies were also prioritised for the project. From ethically sourced Silver Quartz tiles to composite wood decking made from sustainable materials, every aspect of the project reflects a commitment to reducing environmental impact while retaining the luxurious lifestyle of the client.
Lighting was an important part of the design to ensure that the spaces could be enjoyed by the family both in the day and the evening. Studio Anqet used Lucande Habsa LED path lights and feather lights from Catellani & Smith on the project to create dramatic lighting effects and enhance the ambiance of the outdoor space. Low-wattage LED lamps make up the lighting used for the landscaping, meaning that they are efficient, long-lasting, and low maintenance, making them perfect for an outdoor project.
Even in the sauna, of sustainably sourced cedar wood has been included, adding to the project’s sustainable credentials whilst also evoking the feeling of being outdoors in a Scandinavian Forest.
Due to the energy demands of the swimming pool and hot tub, two air source heat pumps have been installed to power the required pumps as well as 45 solar panels to reduce energy costs and help reduce the CO2 output of these facilities. The solar panels produce an annual output of approximately 3,500kW per year.
For more information on Studio Anqet visit: https://studioanqet.co.uk/