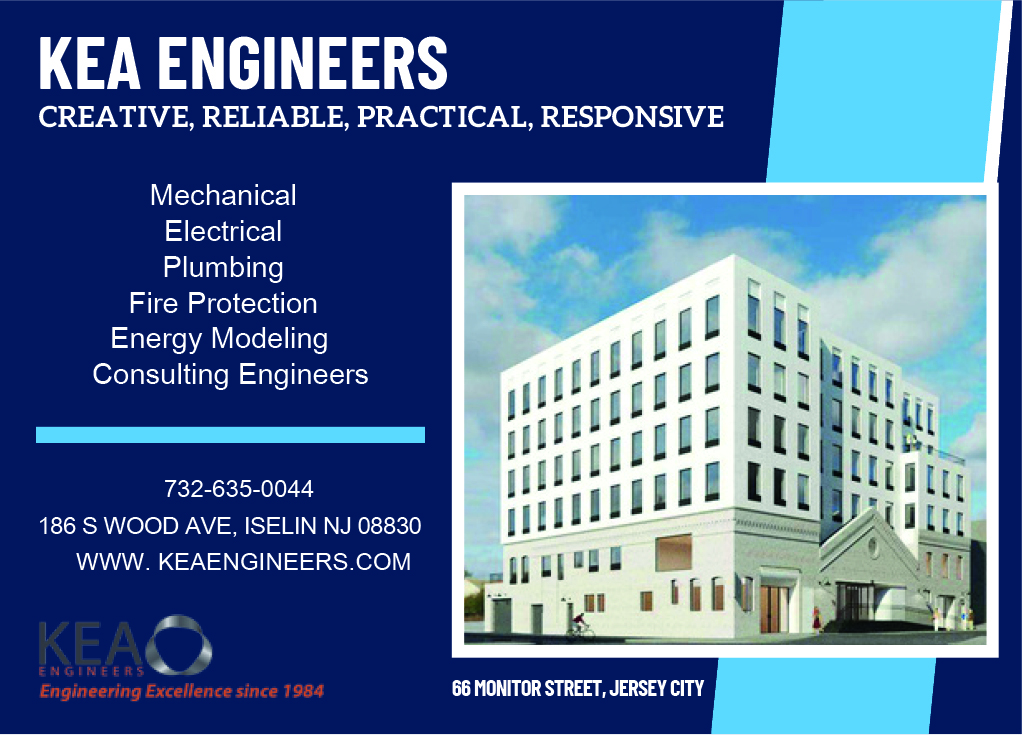
66 Monitor Street
A complex and challenging mixed-use development involving restoring and enlarging three brick warehouses, adding four new storeys and creating 39 residential units, a restaurant, cafe and parking area, has been completed in the Morris Canal district of Jersey City, New Jersey.
The project to create the 52,980 sq. ft. complex was carried out for Alpine Residential, with GRT Architects as designers, and KL Masters as general contractors.
Works to the three warehouses included both preserving and stabilising the existing facades, then adding four further floors to create 39 market rate and affordable residential units, a large restaurant, a small café and parking space.
The original nineteenth century warehouses were most recently used as one structure yet were built independently of each other. Each building has its own cornice line and fenestration rhythm. GRT Architects’ reuse and addition amplifies these distinctions, underlining the layers of history.
The architects achieved this by stepping the mass of their four-storey addition back in plan and elevation, to acknowledge the tripartite façade along Monitor Street and reduce bulk adjacent to neighbouring buildings of a smaller scale.
This allowed them to express the gable roof of the central building, which they emphasised by locating the lobby in a double height space beyond. New openings in existing facades were kept to a minimum, the primary glazed areas being those which previously had rolling steel gates for vehicular entry.
When new openings were created, GRT Architects used a contemporary, abstract language to identify alterations as such. A shadow-reveal separates new construction from old. While a seven-storey building was allowable, the architectural design satisfied the programme requirements in six storeys, yielding a coherent base-middle-top composition in scale with the reused structures and the urban context.
The rationally laid out facade above contrasts with the irregularity of the existing early 20th century buildings. New stacked-bond brick in bright white emphasises the regular grid of windows, while remaining materially adjacent to the warm white running-bond brick below.
GRT Architects oversaw significant technical work to adapt the old warehouses to their new use. This included resiliency and accessibility upgrades, such as bringing the floor level of residential areas above the flood plain and creating a ramp to that significantly raised level.
Together with their engineers, the architects devised a structural steel facade reinforcement which preserved existing brick walls during construction and remains in place to permanently stabilise them. In accordance with mass wall principles, foot-thick existing brick was insulated from the interior and waterproofed from the exterior.
GRT Architects were responsible for all interior design, lighting and furniture specification, allowing them to express the confident rationality and celebration of history from the building’s exterior to its interior public spaces.
The project aimed to reuse and reclaim as much as possible. The lobby therefore features restored trusses which once framed the central warehouse’s gable roof, and furniture made from the reclaimed rafters. Where new concrete structural elements were added, these were exposed as part of the décor, celebrating their irregular relationship to the original buildings’ features. Furniture and finishes ‘speak softly’ in natural materials intended to age gracefully, like the buildings themselves.
As part of the project, KEA Engineers provided mechanical, electrical, plumbing and fire protection design for all areas of the building. They worked closely with the owner, architect and other design consultants to create this incredible renovation and expansion of a historic building.
Adam Khachaturian, Director of KEA Engineers, commented: “KEA takes pride in servicing our clients. We are committed to creative yet practical solutions, reliability and responsiveness. Our team of LEED-certified, Revit-trained professionals helps our clients’ meet objectives while staying within their budget. We are very proud to team with GRT.”
A roof deck looks out to 270 Johnston Ave, whose interiors and furniture GRT also designed, as well as the Manhattan Skyline. Adjacent to the Liberty Science Center is Scitech S’city, where GRT and ILA are presently involved in the construction of a 500-unit complex, including significant outdoor public space overlooking Liberty State Park.