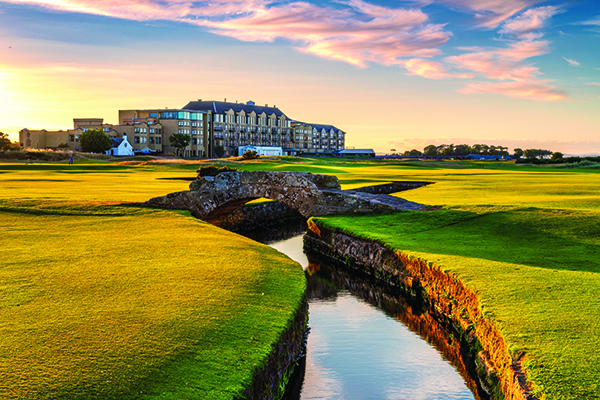

The Old Course Hotel, Kohler Waters Spa, Jigger Inn and West Deck
Situated on the East Fife Coast of Scotland, in the historic town of St Andrews, the five-star Old Course Hotel offers exceptional hospitality, and unrivalled views across the world famous golf course, and neighbouring West Sands Beach.
As part of a wider project to improve the guest experience at the hotel, The Kohler Waters Spa, iconic Jigger Inn pub and a rooftop terrace, now named ‘The West Deck’ have all been renovated and reimagined, bringing a new lease of life to this historic hotel.
The Kohler Waters Spa
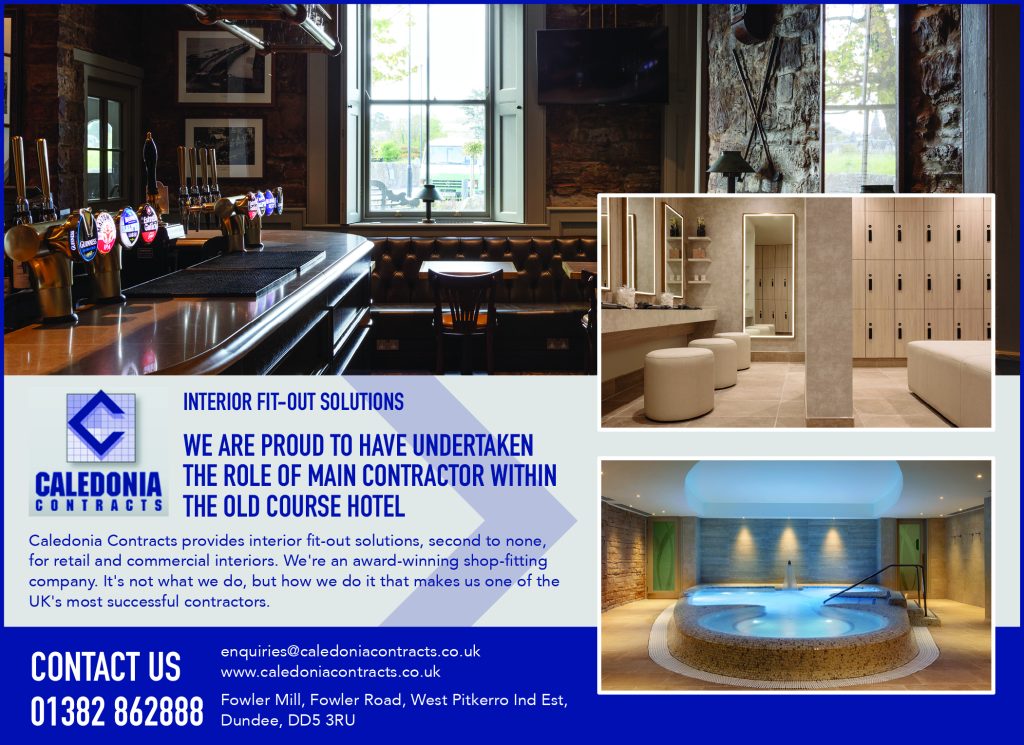
One of the major parts of this improvement project was the upgrade of the hotel’s Kohler Waters Spa. The spa has now reopened for guests after an extensive renovation project carried out in a series of pre-planned phases, with interior design, architecture and contract administration services provided by the Unwin Jones Partnership. The wider design team included KJ Tait, Services Engineers, Glasgow; CBA Glasgow as QS and Alexander PM as CDM Principal Designer. Main Fitout Contractor across all three projects was Caledonia Construction.
In preparation for the new spa, Unwin Jones developed conceptual images and mood boards, in response to design brief from the Kohler team in the US. The goal of the project was to create facilities in St Andrews that would maintain the hotel’s position in the global hospitality market and ensure guests could benefit from exceptionally high quality facilities with unique experiences.
As the only Kohler Waters Spa outside of the UK, Unwin Jones used the Kohler Waters Spa in Wisconsin as a reference point, making enhancements and subtle adaptations to the design to ensure that it would suit the locality and UK market. The new spa’s interiors use a clean palette, with refences in colour and texture to stone, pebbles and timber taking inspiration from the seascape and North Sands of St Andrews.
The spa showcases a range of high end and bespoke made products which give it an elevated and luxurious feel including custom light fittings by Northern Lights; Mirrors by Luma; accessories by M Marcus and doors by Drench, which were selected to coordinate with bespoke brushed gold coloured fittings throughout the female zones. In a real collaborative effort many of the suppliers selected for the project were heavily involved in the procurement process from the stage of mood board selections to completion.
The spa is now home to the very first Espuro Foam Experience steam room in the UK, joining only ten others in the world. This high-tech KLAFS product has been installed in the fully refurbished ladies changing room and offers a 15–20-minute foaming ritual. New Kohler Experience Showers have also been installed featuring digital displays that allow guests to configure and control outlets, temperature, and flow, creating a personalized showering experience every time whilst promoting mindful water usage through an optional eco mode. Guests can also enjoy curated wellness workshops and beauty and wellbeing treatments from expert practitioners, alongside an invigorating hydrotherapy experience.
Director at Unwin Jones, and project lead Ken Allan commented: “The team at UJP are immensely proud to have been part of a brilliant team successfully delivering another project at the Old Course Hotel.”
Due to the upcoming AIG Women’s Open which was being hosted at The Old Course Hotel, the project had a very short construction period of 12 weeks to ensure that everything was ready to go prior to the event. Ken explained: “The programme speed dictated not only on-site construction, but also procurement of furnishings, fittings and sanitaryware. Main fitout contractor Caledonia Construction Ltd of Dundee rose to the challenge and delivered a world class product in an immensely tight time frame.”

Jigger Inn
The Old Course Hotel’s beloved Jigger Inn has been renovated and upgraded, giving the most famous 19th hole in golf a new lease of life.
The pub dates back to the 1850s when it was the stationmaster’s lodge for the St Andrews Links railway station. In more recent times, The Jigger Inn has been a welcome pit stop for visitors to the hotel and St Andrews Golf Course, serving high quality, locally sourced food and refreshingly cold drinks from its extensive selection.
This Summer, the pub reopened following an extensive renovation from OCCA, driven by the practical requirement to extend the kitchen to cope with demand and to modernise the pub to facilitate new operational systems & equipment, whilst retaining the elements that make the historical site unique.
PREMIER HOSPITALITY spoke with Kate Mooney, Founder and Principal at architectural & interior designer studio OCCA who explained: “From a design perspective, we wanted to breathe new life into the historic and iconic pub while responding to Kohler Co’s [the owner] wishes of carefully preserving the authenticity of the property and its legacy in St Andrews.”
She continued: “Subsequently, in terms of creative freedom on a project like this, we forego that in favour of historical authenticity. However, while finishes and furniture are restricted by the historical context, our architectural-interiors creativity came to the fore behind the scenes as we integrated modern operations and had to think innovatively to integrate the necessary equipment discretely while making it all look effortless.”
Jigger Inn’s new interiors are inspired by the history of golf and the world-famous traditions of the pub. Jigger Inn’s proximity to the 17th hole, makes it a prime spot for watching some of the world’s best golfers navigate one of the most famous holes in the sport and is known as the place that the winner of The Open Championship always celebrates. As a result its walls are layered with memorabilia, photos, and golf related artifacts, contributing to an atmosphere that celebrates the sport’s rich history. Colours and tones inspired by the surrounding landscape complement the original stone walls and features, ensuring that the pub’s rustic charm and cozy atmosphere remain. A major factor in this was the re-creation of the railway style seating booths.
The West Deck
In addition to these two major refurbishments, Old Course Hotel also recently launched its West Deck – a new outdoor rooftop bar and dining outlet. Overlooking the famous Old Course and beautiful West Sands Beach, the latest addition to the hotel’s restaurant and bar offering is located on the fourth floor and features multiple seating areas as well as dining pods that seat 8-10 people.
Also designed by OCCA Design, the project aimed to make better use of a garden terrace area to create a rooftop bar. Commenting on the project Kate said: “We enjoyed a lot of creative freedom in delivering this brief and our team developed the concept of a speakeasy style destination with a “secret” rooftop bar that offers year-round comfort amidst the unpredictable Scottish climate, optimising views of the Old Course and West Sands.”
The design also takes inspiration from the internationally acclaimed but local Botanic Gardens of St Andrews. OCCA drew on planting and landscaping ideas to layer the perimeters with texture and interest while providing some protection from the elements.
At the heart of the West Deck is a bespoke mobile bar designed to suit the multipurpose and flexible seating arrangements of the space. An innovative element of the design, built by Character Joinery, this stand out feature incorporates all the functionality of a typical cocktail bar, while providing shelter from the weather for the bar staff.
The West Deck also includes heated seating pods, incorporating mood lighting, speakers and planting to enhance the atmosphere throughout the year, whilst providing comfort and shelter on colder days. The deck offers a variety of flexible outdoor seating options, with a bespoke mix of tables allowing large and small groups of guests to enjoy drinks and dining whilst enjoying panoramic views.
OCCA also introduced a transitional décor scheme on the deck, which adapts to the seasons. During the autumn and winter months, the ambience is warm and cozy with mood lighting and trellis planting accompanied by autumnal burnt umber and dark green cushions, throws & accessories. In the spring and summer, the decor shifts to reflect the coastal landscape with soft blue and teal tones, for a fresh and bright look.