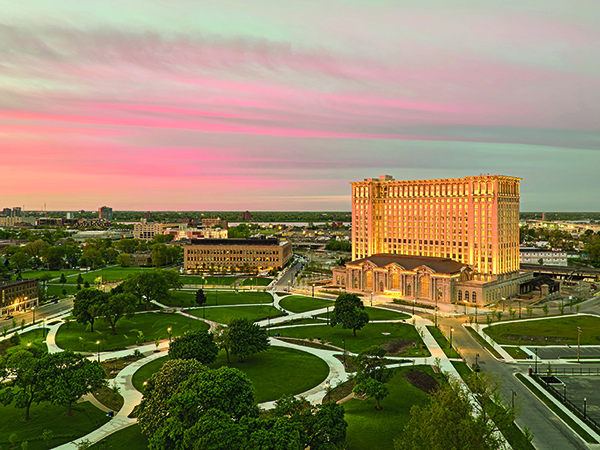

Michigan Central Station
Michigan Central Station, closed in 1988 and threatened by demolition as recently as 2009, reopened on 6th June 2024 after a comprehensive renovation and restoration of the circa-1913 rail terminal and tower. The iconic 18-story building, which once served more than 4,000 rail passengers a day and housed thousands of office workers, now serves as the anchor building in a new 30-acre research and technology campus under development by Ford Motor Company.
Quinn Evans, winner of the American Institute of Architects’ (AIA’s) 2024 Architecture Firm Award, designed the building’s transformation. The joint venture team of Christman-Brinker served as contractor and construction manager for the historic CM at-risk project.
Purchased by Ford in 2018, Michigan Central Station features approximately 640,000 square feet of space, including a 13-story tower set atop the street-level main terminal and basement levels. The Beaux-Arts structure, once celebrated among the nation’s most prominent early 20th-century train stations, was designed by Warren & Wetmore and Reed & Stern, who also served as the architectural team for New York City’s Grand Central Station.
Michigan Central Station has been a city landmark for more than a century and was at one time the tallest train station in the world. Despite its deteriorating condition, Ford recognised the building’s potential as the centrepiece of Michigan Central, the company’s new 1.2-million-square-foot technology hub in Corktown, Detroit’s oldest neighbourhood.
Ford’s plan for development of the hub includes both new construction and the rehabilitation of numerous industrial buildings and public spaces to serve as labs and workspaces, collaboration areas, testing infrastructure, event and exhibition spaces, restaurants, and retail. Ford is developing the district as an inclusive, innovation-driven platform to advance sustainable and accessible mobility solutions. The development team engaged extensively with community members throughout the planning process with a goal of creating a mixed-use destination, spurring equitable economic development, and helping to revitalize the southwest Detroit community. In all, Ford anticipates spending $950 million on the Michigan Central technology district, including the train station and redevelopment of adjacent properties.
Quinn Evans first began work to assess the condition of Michigan Central Station in 2011, while the building was still under its previous ownership. That initial effort, combined with subsequent steps over the following years to help stabilize and protect the vacant structure, enabled the design firm to readily assist Ford in formulating its ambitious, multi-phase plan to restore the building.
The renovation began in 2018 with a detailed structural analysis and efforts to address decades of moisture damage. Quinn Evans also meticulously researched the building’s history, locating original drawings and blueprints in the Michigan state archives.
“Understanding and preserving the station’s historic significance and symbolism to the city of Detroit was an essential component of the building’s restoration,” says Richard Hess, AIA, a principal with Quinn Evans.
“Michigan Central Station has always been a symbol of Detroit’s resilience and ingenuity. With Ford’s commitment to the future of mobility, the renovation is an extraordinary example of what can be achieved when integrating innovation and technology with existing buildings in terms of sustainability, stewardship, and craftsmanship, not to mention the positive impact on the local community.”
As part of the renovation and restoration, Leidal & Hart was responsible for what was referred to as the ‘South Base’ portion of the project, restoring and rebuilding the exterior façade on the lower two levels of the south, east and west elevations. They were also tasked with restoring the ‘top-side’ structural terra cotta, which involved sounding, restoring and replacing structural terra cotta tiles on the top side of the domed ceiling in the Grand Hall.
Brad Maurer from Leidal & Hart commented: “As a company based in metro Detroit, it was very important for us to be a part of this historic project. We all share Fords vision and thoughts on how this project symbolizes more than the restoration of one building, it tells the story of Detroit. The grit, resilience, and devotion are all traits that the people of Detroit share with Michigan Central Station.”
In addition to extensive structural repairs and restoration of the facade, highlights of the design effort include restoration of the monumental cast-iron windows on the north façade, replacement of the copper and skylight roof systems, and integration of all-new building systems into the historic detailing.
In order to prevent further loss of the historic fabric and meet Ford’s expedited schedule, the design team began issuing bid sets in early 2019 to address the structure, building envelope, and interior restoration systematically. By 2024, more than two dozen bid packages were implemented, involving more than 400 specialty contractors.
Contemporary technology aided the design and construction, including the use of laser scanning, advanced modelling, and 3D printing. The replacement of the exterior stone capitals, for example, involved hand carving an 11,500-pound replica from a block of limestone, followed by the development of a 3D template to create the additional capitals via both CNC machining and hand carving.
“Throughout this project, we used a hybrid approach to restore and replicate original elements,” says Angela Wyrembelski, a senior associate with Quinn Evans. “We applied the latest design technology and compatible alternate materials, but we also relied on expert craftsmen including masons and plasterers. Many of the materials are hand-finished, such as decorative painting to resemble stonework or stained wood. It was exciting to be able to marry cutting-edge processes with heritage craftsmanship to honour the century-old design of this station.”
Michigan Central Station’s grand hall (the former waiting room), arcade, concourse, and tea and reading rooms reopened to the public on June 6. Work continues on offices in the tower, as well as additional restaurants and retail spaces, public art displays, and community and event spaces. Additional phases will include the rehabilitation of the Carriage House, a historic cast iron structure on the west side of the station; and Michigan Central Park, a landscaped civic space created on the site of the station’s train shed.