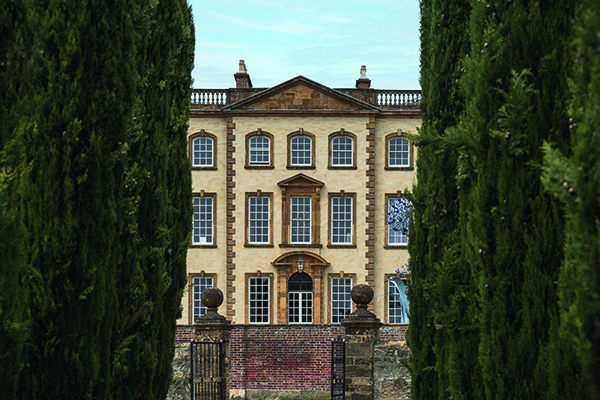

The Sherborne Dorset
Dorset-based architecture practice SPASE has unveiled its completed work on the astonishing restoration and transformation of Grade I listed Sherborne House, which has opened to the public as ‘The Sherborne.’ A landmark building within the town, dating back to the 13th century, the building was originally a significant residential address before being used as Lord Digby’s School for Girls from 1931 – 1992. Since then, it has stood empty, falling into disrepair and listed as a ‘heritage building at risk’.
Now the home of Dorset Visual Arts, the property has been sensitively repurposed into a landmark events and arts venue to inspire the community and beyond. This complex, multi-year project, which was awarded the 2024 Structural Timber Award for Commercial Project of the Year, involved the meticulous renovation of the Georgian mansion – featuring a two-storey mural painted in the 1700s by Sir James Thornhill – the restoration of the medieval wing and the construction of a striking new glulam pavilion with copper roof, surrounded by architectural landscaping. The SPASE team, led by Founder Stefan Pitman, has been involved as lead architects since 2018, working closely alongside Historic England and Dorset Council and bringing their wealth of expertise in architectural conservation to this once-in-a-lifetime project.
“This building is of such historical significance and has been a landmark in Sherborne for centuries – it even played host to Charles Dickens, who was a regular visitor in the 19th century. Preserving its historical integrity whilst ushering it into a new era for the town is a huge honour. Aside from its status, what has made the work so interesting is that it combines several projects in one: creating the new pavilion, exterior landscaping and restoring the period wings and house. During our work we have uncovered many historical artefacts and features including the original Tudor kitchen, fireplaces, ovens and Victorian water chambers,” commented Stefan Pitman, Founder of SPASE.
A legacy project by the late British entrepreneur Michael Cannon, the vision for The Sherborne has always been to create a building for the local community which celebrates the artistic talent of the South West.
“In keeping with this philosophy, we have worked predominantly with local partners and craftspeople including Stonewood Builders, Buckland Timber and have involved artisans from the area via SPAB (Society for Protection of Ancient Buildings) and our extensive knowledge of the highly skilled craftsmen. We have also referenced local architectural vernacular throughout our design, using sustainable materials in keeping with nearby historic buildings to ensure The Sherborne sits peacefully within its surroundings,’ continued Pitman.
SPASE brought on board other notable project partners including Adam Ellis, responsible for creating bespoke wallpapers for the building, Benchmark Joiners, Humphries Weaving, Rose of Jericho, Avena Carpets and IFACS (International Fine Art Conservation Studies Ltd) alongside Sands & Randell, who have undertaken the painstaking restoration of the Sir James Thornhill mural. Thornhill was the first British artist to be knighted and is known for painting the dome in St Paul’s Cathedral and The Painted Hall at The Royal Naval College in Greenwich. Thornhill’s mural at The Sherborne depicts a Caledonian boar hunt scene from Greek mythology. On the building’s façade, SPASE commissioned an artist to hand-paint each individual rendered stone to give the effect of the original stone – all 2,500 of them.
A truly standout element of the project is the new purpose-built pavilion, which stands as a testament to SPASE’s commitment to innovative and sustainable design. The 22-foot high, bespoke curved structure seamlessly connects the main house to the garden and is crafted from eco-conscious glulam. Taking over two years to plan, SPASE worked with Buckland Timber to design the self-supporting roof structure and ceiling, formed of 17-metre pieces of laminated European spruce, each weighing 1.5 tonnes, joined together with hidden steel flitch plates and secured with hidden dowels. Spruce, with a touch of larch, was specifically chosen as it is light in colour and won’t dominate the overall colour scheme or surroundings. A bespoke copper canopy roof, with hand cut tapered joints, sits atop the glulam pavilion and floor-to-ceiling windows look out to the garden beyond.
Aside from using sustainable and natural materials wherever possible, SPASE has upcycled and reused materials including joinery, panelling and lighting and incorporated air source heat pumps and rainwater recycling systems to ensure the building runs efficiently.
Within the grounds, The Sherborne has commissioned a series of botanical sculptures, designed by award-winning contemporary blacksmith Jenny Pickford. Forged in her studio in Herefordshire, her collection – including ‘Agapanthus’ and ‘Bluebell’ – will be the biggest collection of her sculptures in a public setting in the UK. The surrounding landscape will also host the works of horticulturist Angela Morley, whose sculptural willow weaving uses natural materials that will mellow and return to nature over time.
Sally-Ann Cannon, Trustee & Director, The Sherborne House Trust 2018, commented: “In 2018, the former Sherborne House sat empty and unused. After over 30 years of neglect, Michael immediately saw the potential and didn’t need much encouragement to begin the project of bringing it back to life. Stefan had been working on another project with Michael at the time and after being shown the building, was very enthusiastic to be a part of the revival of this beautiful Grade I listed property. Stefan was qualified to take on the task and had experience in the conservation and preservation of Historic Buildings, so Michael was confident SPASE would be the perfect practice to fulfil his vision. Since then, Michael, Stefan and his team have been dedicated to creating this very special and unique space for the Arts and local community.”