

Singapore Changi Airport – Terminal 2
BOIFFILS ARCHITECTURES, a firm recognized for creative international architectural and design interventions for shopping centres, hotels, boutiques, and brand images, has proudly unveiled its 5-year expansion project of Terminal 2 of Singapore’s internationally renowned Changi Airport, comprising 120,000m² across three levels.
The agency completely redesigned the existing terminal building with a focus on traveller experiences and connections to the earth’s elements, particularly in the Departure and Arrival halls, providing Singapore with a new 21st century gateway to the ‘Garden City’.
Recognized for finding solutions to complex problems, and for its familiarity with Asian culture and markets, BOIFFILS ARCHITECTURES was able to bring significant artistic and cultural elements to the project.
“Our deliberate departure from the typical approach to most airport projects really caught the attention of the Changi Airport Group,” says Basile Boiffils, Managing Director at BOIFFILS ARCHITECTURES. “Our proposal placed the priority on the traveller experience, rather than on the management of passenger flow.”
The project spans three levels, including Arrival and Departure halls, and a mezzanine on Level 3 where food and beverage options are available. The existing terminal architecture was rooted in the traditional airport focus on business efficiency, rather than comfort and pleasurable user experiences. BOIFFILS ARCHITECTURES’ idea was to romanticize the airport experience, infusing pleasurable experiences into increasingly stressful travel scenarios through a series of visual, audio, and interactive stimuli intended to soothe the mind, body, and soul.
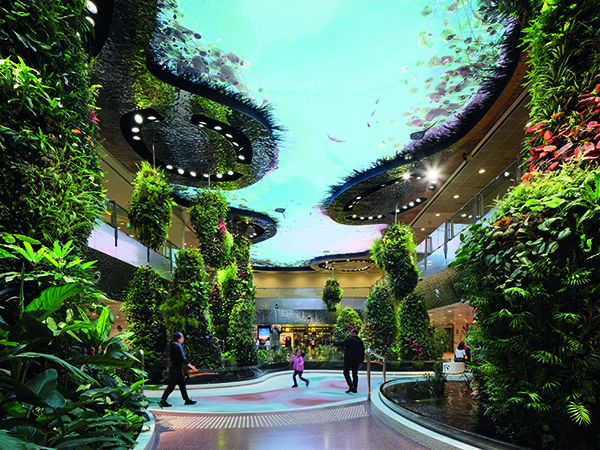
As the first step in travel, airport experiences can be daunting. BOIFFILS ARCHITECTURES endeavoured to create a serene multi-sensory environment allowing passengers to enjoy the calming effects of nature. The project was designed as a journey across an indoor landscape encompassing minerals, water features, and lush vegetation in various forms and densities.
To humanize the airport experience and keep people connected, BOIFFILS ARCHITECTURES treated the spaces with design philosophies reminiscent of luxurious hotel complexes, with a welcoming and personalized check-in experience. Rich earth tones, noble materials, and high-tech elements were integrated into an environment traditionally defined by cold and sterile colours. Upon arrival in the departure level, bright, colourful carpeting evokes aerial views of land and sea, with colourful and textured lines representing the sedimentary layers of the earth. Vegetated columns extend from the ground floor, forming multiple atriums inspired by nature and its elements. Borrowing from contemporary hotel hospitality, BOIFFILS ARCHITECTURES humanised the check-in process, making it quick and efficient. The open floorplan positions each of the automated check-in kiosks and baggage drop belts as uniquely shaped and positioned islands, rather than as traditionally linear counters.
Upon arrival in Terminal 2, travellers descend a set of escalators to a highly automated and streamlined immigration zone, where BOIFFILS ARCHITECTURES strived to conceal the technical and regulatory aspects. Travellers are surrounded by an environment of vegetated walls and colourful carpeting, with continuous, organic lines facilitating transitions and offering clear forward views of adjoining steps in the journey as part of a shared architectural language. Unobstructed views from the immigration zone through to the baggage carousels and ‘meet and greet’ area induce a calmer mindset, allowing travellers to get their bearings prior to moving forward.
Looking up, BOIFFILS ARCHITECTURES designed a complex ceiling structure in the Departure Hall to conceal a world of its own, where a network of essential catwalks provides access to a multitude of mechanical systems. Developed through parametric design, they created an intricately baffled ceiling composed of aluminium blades, with each fin forming a double-curved configuration that arches and twists to fulfil its function.
Continuing with the aim of offering travellers new experiences, BOIFFILS ARCHITECTURES created two spaces where nature and technology are intimately intertwined, inviting multimedia studio Moment Factory to collaborate on the creations.
Travellers also have the opportunity to experience Singapore’s flora through two unique immersive installations. Leveraging modern advances in technology, BOIFFILS ARCHITECTURES created a visual focus at the central axis of the Departure Hall in the form of a 14-meter-high digital waterfall display known as “The Wonderfall”. Soothing cascades flow between vertical gardens rising on both sides of the curved LED screen, composed of three large flat segments to provide an optimal view. Several times an hour, the tumultuous waters change direction on megaliths, creating a fascinating dance between the elements. Set to music composed by Jean-Michel Blais, the choreography channels the raw energy of a torrent into moments of grandeur until gravity returns the water to its natural state.
Collaboration with Moment Factory extended to a renovation of the south garden of the transit area, providing a restful respite for layover passengers disoriented by intercontinental travel. To provide a sense of connection with the outdoors, the collaborators created an LED ceiling that replicates external weather conditions in real time, from overcast skies to sunrises and sunsets. Additionally, every 30 minutes, a show features the skylight screen producing rain, accumulating water, spurring vegetation growth, and more. On the floor, an acrylic edged platform gives the impression of walking on water, embraced by abstract mirrored steel walls and flowing water in an area collectively known as ‘Dreamscape’.
Throughout the garden, the tropical sounds of Singapore can be heard through bird songs, insect noises, and other local creatures, generated in real-time from a catalogue of nearly 100 recordings and broadcast through an immersive 3D sound system.
Looking back on the project, Basile Boiffils said: “To work on large projects like this, you must begin by finding the right language, and the five or six materials that will successfully express that language. Once you have found your language, regardless of the scope of the project, it becomes about applying it consistently and harmoniously.”






