
Din Tai Fung New York
Award-winning Taiwanese restaurant Din Tai Fung – once named by the New York Times as amongst the top 10 restaurants in the world – has just opened its latest establishment in Broadway, New York, adding yet another location to its 170 sites worldwide.
The restaurant chain’s founder Bing-Yi Yang first opened Din Tai Fung in 1958 as a cooking oil shop in Taiwan. As sales waned due to the rising popularity of tinned oil, Yang pivoted to the dumpling business, eventually converting the shop to a full-service restaurant in 1974 – from when it rocketed into global expansion.
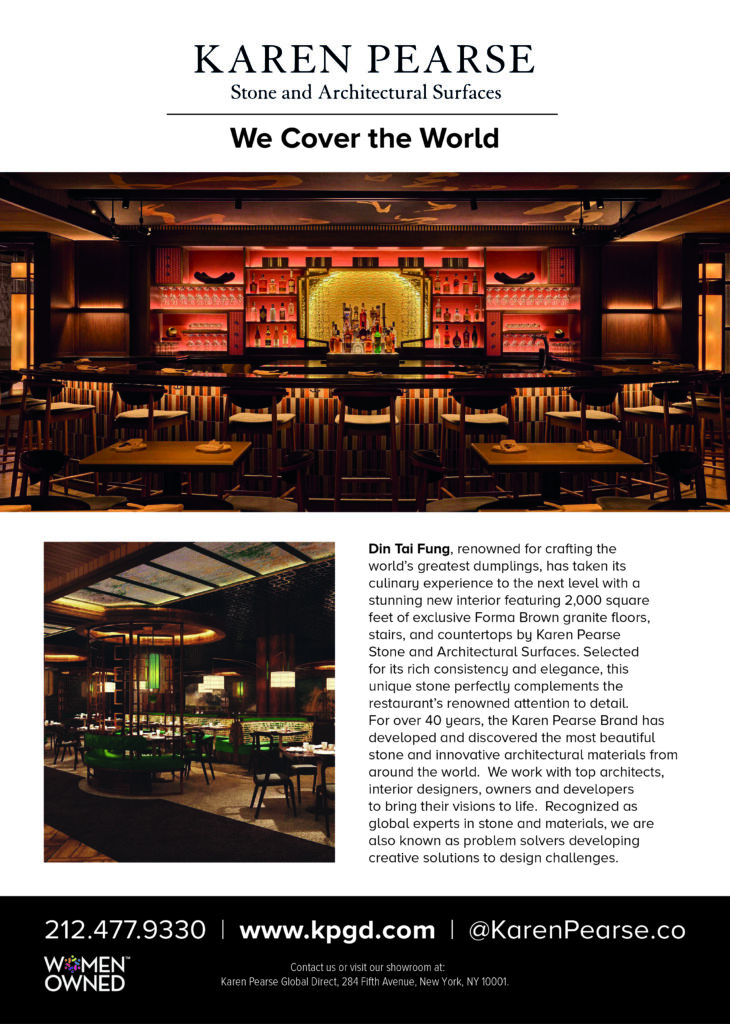
The interiors of the 25,000 sq. ft., 450 cover site were designed by Rockwell Group, who were also responsible for the custom furniture and fixtures design. Project architects were Howell Belanger Castelli Architects.
Din Tai Fung is a brand built on tradition, family, and authenticity. Rockwell Group was tapped to develop a fresh and compelling new design narrative that embraces these values, while also redefining the brand’s look and feel to enrich the overall hospitality experience. The brand’s existing restaurant style was used as a jumping off point.
Rockwell Group drew from the layout of a home that progresses to a series of gardens and courtyards, and also incorporated architectural details that reflect the intricate process of dumpling-making to tell a story grounded in the DNA of the brand. In addition, the designers wanted to underscore the individuality of each restaurant, whilst also maintaining a shared design story. Each location is therefore unique, taking inspiration from the natural environment of its locale. The new Rockwell Group designs will debut in six of the brand’s locations.
For the design of the New York site, Din Tai Fung asked Rockwell Group to bring the cultural artistry and theatrics rooted in its cuisine’s DNA to life, while also drawing inspiration from the theatre district outside its doors.
The overarching goal for the design was to evoke the pulse of the theatre district – so each space in the restaurant is almost like its own unique stage set, using dramatic forms, vibrant colours, and moody lighting.
For example, the ceiling is a scenic element of the main dining room and creates a sense of choreography throughout the restaurant to celebrate the social dining aspect of the brand. The design team also incorporated compelling light fixtures, curtains and drapery, and over-scaled artwork throughout, creating ‘rooms within rooms.’
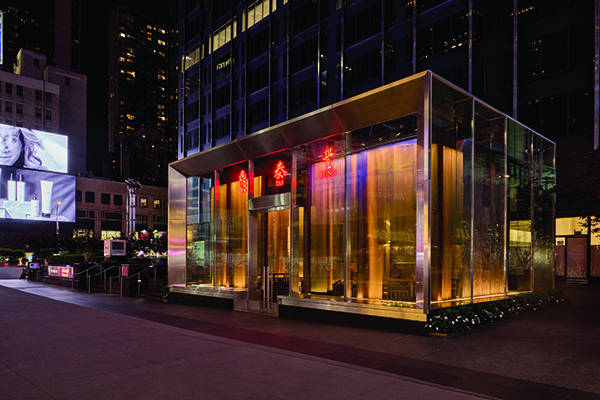
The main entry into the restaurant is through a glass cube on 51st and Broadway. Within the glass cube – a pre-existing structure that Rockwell Group had to work with – is a ‘curtain ring’ made from wood and metal that washes down around a winding staircase, whilst a two-storey chandelier cascades down the centre.
At the bottom of the stairs, guests enter into a curvy passageway lined with stone-like tiles leading to the host stand. Tubes of glass, wood, and lanterns lining the passageway help to create an abstract ‘forest’ effect. Behind the host stand is a large Moon Gate artwork.
Designed to feel like a warm, welcoming home, the bar area summarises the family-oriented hospitality of Din Tai Fung. The room is anchored on one end by the bar and the other end by the dumpling kitchen.
The dumpling kitchen, a centrepiece of every Din Tai Fung location, has been moved to the dining area, offering a stage to showcase the brand at work. The ceiling is a primary focal point that ties the two spaces together and is designed to resemble a tapestry.
There are two dining rooms, inspired by a courtyard feel, on either side of the central bar area that mirror one another. These two flanking dining areas are differentiated by colour palette – one green and the other a shade of red jade.
The wall covering on the ceiling mimics an awning commonly found in outdoor pavilions. Dark flooring marks the perimeter of the space, while light coloured flooring distinguishes the seating area, underscoring the feeling of stepping into a garden. Dining pods along the perimeter of the rooms feature rounded banquettes, floor-to-ceiling metal screens, and large custom pendants.