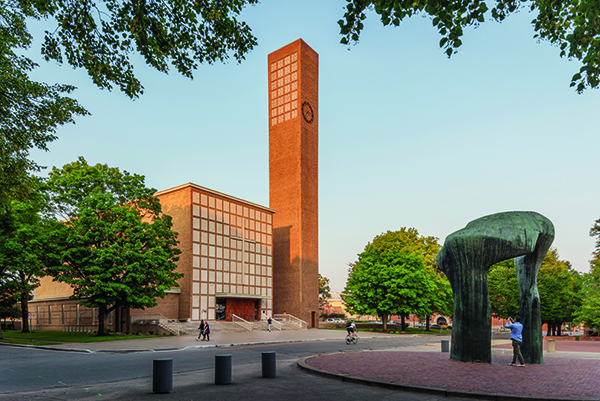

First Christian Church’s Clock Tower
The modernist First Christian Church’s iconic Clock Tower in Columbus has undergone an extensive and sympathetic restoration, in a project led by celebrated Architect Louis Joyner.
F.A. Wilhelm provided construction management/general contracting services for the project with their scope of work including, but not limited to the historic preservation of the tower, addressing critical structural issues, structural steel support, brick reconstruction and limestone coping restoration. Mike Berrisford from F.A Wilhelm commented: “This project was very important to us. Community is important to Wilhelm, and we continuously seek opportunities to build and support the communities in which we live and work.”
Prior to work starting on site, it was important to understand the original construction of the tower itself, and additional archival research and physical investigation allowed the project team to gain a better understanding of the structure. This included discovering the methods of its construction, history of repairs, the structural causes of the ongoing masonry damage, and the impact on the interior environment.
As part of the project The Engineering Collaborative were brought in to complete a full facility assessment. This took place in 2014 before further works continued in 2018. Sam Hurt from The Engineering Collaborative said: “When we did the assessment in 2018, we had no technical data for the environment inside the tower, so our analysis was done without such information. Later, we did put our data loggers in the tower for about 10 months and we were highly gratified to see that our data-less analysis was accurate.”
Assessment of this well-loved local landmark in 2018 found significant areas of deterioration with the conclusion that it needed major repairs. First, emergency repairs were performed to stabilize severe cracking found in the upper third of the tower. A second phase included extensive work to stabilize the clock chamber area and a great deal of other masonry repair. Observation of the structure over time, additional inspections when the project re-started, and information gleaned from newly available archival materials were added to the original findings and many aspects of the necessary repairs were significantly refined.
It was identified that a range of natural factors contributed to the tower’s masonry damage. Torsion/thermal issues occurred due to the number and size of openings in the wall, and the clock chamber section was not able to resist torsional forces induced by changes in temperature. This also caused significant cracking patterns in the north and south wall and at the corners. Similarly, the cumulative effect of rust jacking in the clock chamber grid also caused extensive cracking and weakening of the structure.
Lack of ventilation and water infiltration also caused two probems. This limited the ability of the masonry to dry to the interior, and lead to excessive condensation on interior surfaces, resulting in rust, spalling, and other damage to interior materials. Lintels in each of the 7 levels were badly rusted and delaminating and as the project progressed it became clear that none of the previous repair attempts over the last 50 years had worked.
As the lintels were in such poor condition, they were causing damage to the adjacent masonry and had to be replaced. The condition of the adjacent masonry was such that, in order to replace the lintels, the masonry also had to be dismantled.

In order to address torsion and thermal movements, it was necessary to add lateral strength to the grid areas. Doing this with steel-either a diagonal or moment frame-was considered because it would have permitted restoration of the grilles with openings as originally designed. However, this option was rejected due to concerns related to differential movement between steel and masonry and the significant challenges of attaching to the masonry in a way that satisfactorily transferred the loads.
The tower, by original design wants to be a homogenous mass masonry structure, and failure in the past was caused by instability related to the large openings and non-masonry materials that interrupted the structure. In 1959, Consulting Engineer Fred Severud stabilized the Zipper section with a concrete patch, and so the solution for the grid was based on the same logic.
The selected method utilizes a fully grouted reinforced concrete masonry unit (CMU) wall as a backup behind a new brick and limestone veneer. The CMU expands, contracts and moves like the existing masonry, eliminating concerns with differential movement, and it transfers loads continuously, like the adjacent masonry. With this intervention, the upper portion of the tower became one with the lower section, a continuous, stable tube.
The ’Zipper’ section was also repaired, and new Indiana Limestone grilles were created due to the material’s many advantages over using concrete. Two panel types were designed based on historic photographs and the fragments found by the team. The new limestone panels are 6” thick with 4” deep recesses milled into them, leaving 2” for integrity of the panel. The grilles in the Zipper were originally four separate squares separated by a cross of 4” wide brick. New panels are made as a single unit with a recess to receive the cross of brick. The bottom surface of each recess is sloped to prevent standing water and panels higher in the tower are more steeply sloped to discourage nesting birds.
The clock, located near the top of the north façade, has always been a prominent feature of the tower. The “skeleton” style face is a beautifully crafted steel ring and at about 11 feet in diameter was badly rusted. The hands were wood, badly warped, and didn’t match the original design. As a result, the face of the clock was removed, prepped, painted and reinstalled. New hands, matching the original style, were fabricated in aluminum. A new mechanism was also installed that can be monitored remotely and resets itself automatically, removing the need to climb 130 feet of ladders to reset it. The original clock mechanism was put into storage elsewhere in the church.
As the lone human-scaled element in the tower and intricately designed, the tower door is often photographed by tourists, heightening its importance in the tower’s design. Although in relatively good condition, the door was also refinished and a fan previously used for ventilation was removed, restoring the door to its intended configuration.