
La Fantaisie Hotel
The magnificent transformation of the five star La Fantaisie Hotel in Paris has earned the project a place on the shortlist of the prestigious AHEAD Europe 2024 awards in recognition of its architectural excellence.
Headed by PetitdidierPrioux Architectes (PPX), and shortlisted in the Hotel Renovation category, the project to redevelop the hotel on Rue Cadet, involved extensive works to the 3324m2 building. The hotel includes 73 guest rooms, co-working space, a spa (complete with massage rooms, baths, saunas, steam room and gym), plus a bar/café, a restaurant on the ground floor, and a rooftop bar.
The hotel is set in the 9th arrondissement, a popular tourist district in central Paris, which is not only one of the densest built areas in the city, but also one with the smallest proportion of green spaces. And yet, when Rue Cadet was built in the 17th century, it was originally intended as an access road serving vegetable plots.
Previously, the hotel looked somewhat dated and broke conspicuously with the overall scale and style of the narrower section of the street which it occupies. The building’s understated and cramped access left no space to create an active street frontage on the ground floor.
Innovations of the redevelopment include an expanded garden, open plan ground floor, the addition of new wellness facilities, and the creation of public access to the roof terrace which offers panoramic views.
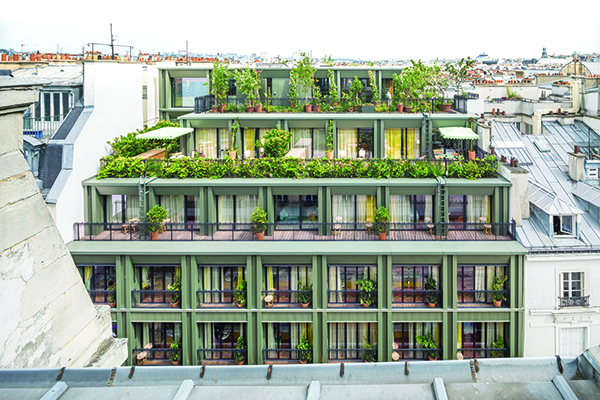
According to the architects, “La Fantaisie Hotel establishes an intimate conversation with its urban environment.” While the original structure has been preserved, the building has been extensively redeveloped, providing increased density, and the structure has been raised with additional floors to open up space for a landscaped area at the centre of the plot. The façade has also been remodelled and realigned on the street.
The zinc facade features a an ‘aged’ grey-green finish, which refers to the Parisian landscape with its zinc and copper roofs, while the hotel’s full height windows with steel frames refer to greenhouses that were there previously.
One of the challenges of the project was to create ‘breathing spaces’ and a sense of life outside the hotel’s rooms, with the overall experience being envisioned as a ‘walk in a garden’. The rooms have been expanded and their geometry altered to allow direct communication with either the street or the garden.
The streetside frontage has been designed as a full-height filter, sheer and elegant, resulting in a new urban landmark. Its expression reveals the simple, geometric layout of the rooms, incorporating floor-to-ceiling windows to compensate for the lack of natural light in a relatively narrow street.