
Mapesbury 2024 Brick Awards
This innovative project to redesign and extend the ground floor of a beautiful Victorian semi-detached house in a characterful London suburb was Highly Commended in the Craftmanship category of the 2024 Brick Awards.
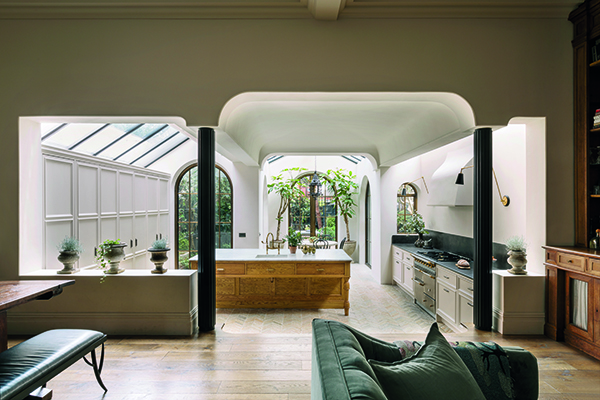
Architects Studio Tashima have reimagined this home, extending the internal area to make space for open plan living with a trio of gabled rear extensions, enhanced by arched windows and doors, tying into the period look of the property.
The property sits within the charming and well preserved suburb of Mapesbury, a conservation area in North West London. With the new extensions added, the property has a total of seven arches, which gives it a sense of grandeur while defining the progression of spaces from the front entrance through to the living room, kitchen and garden. The garden is delicately framed by the arched openings, which add drama and beckon those indoors outside.
Speaking on the inspiration behind this unique composition, Daniel Lauand, Associate at Studio Tashima and Lead Architect on the project told PREMIER CONSTRUCTION: “We took our inspiration from an amazing building in Lisbon, the 16thC Casa dos Bicos. We were drawn to this white, stone building with its deep ‘spiked’ façade that beautifully catches the strong Mediterranean light in a sharp play of light and dark.”
He continued: “We were trying to think of a way to make the façade characterful on this project, and found these profiled clay bricks, Ibstock Umbra in ‘Staffordshire Slate Blue’. We found a way to lay them in a woven textured pattern, and developed a series of details around the archways. There are some amazing bespoke details with the lintels, and the bricks also had to be water jet cut to fit around the radius of the doors.”
Charles Tashima, Founder of Studio Tashima added: “These the bricks have a textural quality so that the extension complements with the vegetation in the garden, helping it to blend in.”
Key to the brief was the aim to enhance the connection of the inside spaces to the outside. In order to achieve this, it was important that the interior contrasted the extension in both light and colour.
With brickwork from Bob B Construction Ltd, the garden is now punctuated by the impressive extension façade which appears almost black in the natural light. In using a contrasting colour for the extension, Studio Tashima embraced the lower intensity of London light, exploring the subtle play of light and shadow in their design, which is particularly striking during the winter months.
Charles explained: “English light has a softer quality, with cooler hues and longer shadows lending itself better to shallower surfaces. By embracing this relative darkness (the garden is also North facing) we brought in a subtle range of blacks to compliment the array of greens and shadows in this wonderful garden designed by Cali Rand. This dialogue between the built and the natural is essential to the overall design’s success.”
When asked what it means to be shortlisted for not one but two Brick Awards 2024, Charles commented: “It’s great that we were nominated for two categories! We put a lot of care into our projects and from the initial design, all the way through to construction, we work with builders and clients who care. So this feels like a recognition for the whole team.”