
Marquis Suffolk
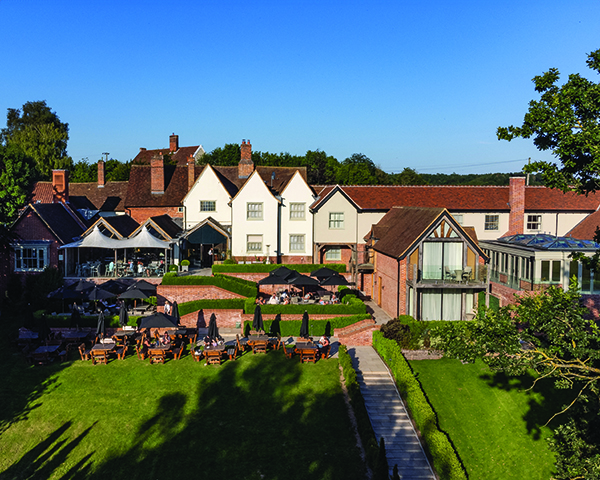
A dramatic project creating a truly unique destination with an unparalleled offering at Marquis Suffolk, has added a whole host of impressive new facilities, including a breathtaking new spa, additional bedrooms, a wedding and events venue, lounge bar, and an Italian garden.
The project follows a £15m investment by venue owner and local entrepreneur, Steven O’Leary.
Interior designers for the project were Rendall & Wright, lead consultants and architects were KLH Architects Ltd, and main contractors were Brooks and Wood.
The hotel’s beautiful new spa has been described as “One of the jewels in our crown” by Katie Baker, Spa and Wellness Director at Marquis Suffolk, whose wealth of industry knowledge in successfully launching multiple sites across the county enabled her to offer invaluable input at the design stage of the spa.
She commented: “One of the jewels in our crown has to be the spa which boasts an indoor and outdoor pool with views across the Brett Valley, and three spacious treatment rooms.”
The vaulted ceilings within the spa and wellbeing centre at lower ground level, create a visually stunning setting. The stone-like micro-cement finish on the walls evokes a warm, cosy ambience, which combines with delicate images of grasses, flowers and birds adorning the spa walls, enhanced by soft lighting emphasising the architectural features.
Katie Baker continued: “The ethos behind the spa was to create an exclusive, luxurious setting for exquisite treatments and complete relaxation where guests can escape for the day. Marquis Spa truly is a unique destination for those seeking an unforgettable experience. The treatment menu and facilities were all curated to compliment the Italian-inspired backdrop of vaulted ceilings and hand-crafted details throughout.”
Lindsey Rendall, Interior Designer from Rendall & Wright, was involved in the scheme from conception, working with the architect, main contractor and management team to ensure the project delivered both functionally and aesthetically, meeting the client’s requirements.
She designed all aspects of the interior and specified all interior finishes, lighting, sanitary ware, soft furnishings and furniture, as well as designing all interior joinery, bars, fixtures and fittings.
She commented: “The building is set into a hillside, so this had a huge impact on the aesthetic and design of the interior. The core of the building has no natural light, so sympathetic lighting schemes were imperative to create a soft, welcoming atmosphere. Since the development is an extension of the hotel’s existing period building in the Suffolk countryside, the materials specified are in keeping with the surrounding area and geared to evoking a sense of place.”
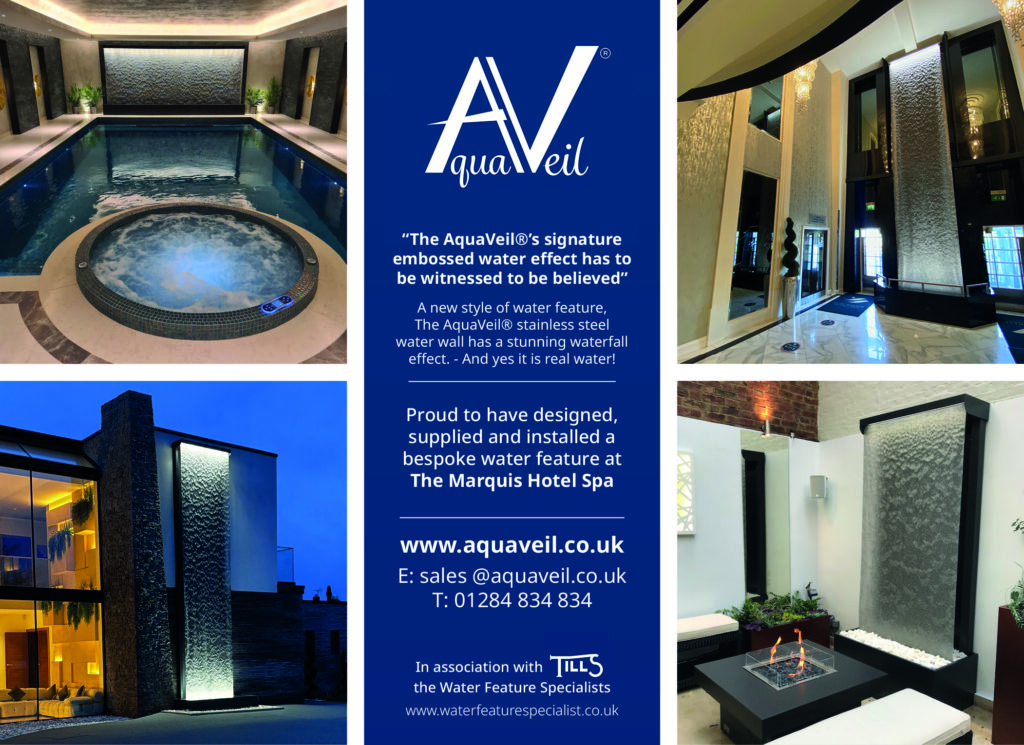
In addition to the spa, stand out elements of the design include a beautiful bespoke water feature at the hotel entrance – frequently photographed by visitors.
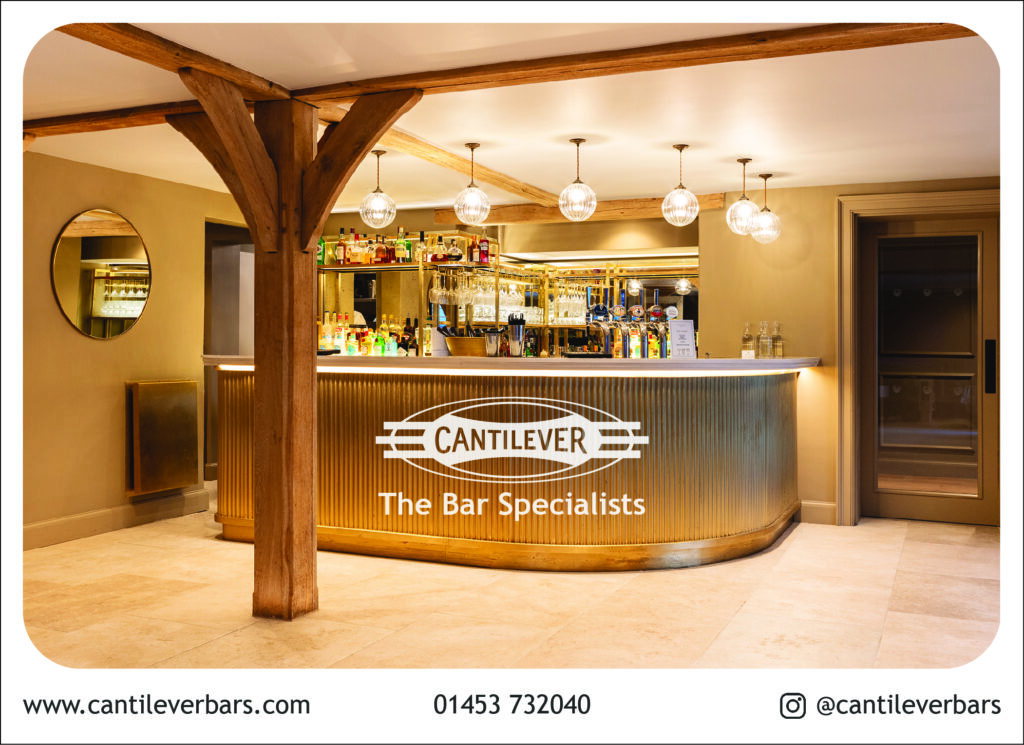
Another outstanding aspect is a magnificent stone staircase that winds its way up the centre of the building, providing an elegant journey between each floor. The reception desks and lounge bar are also particularly striking, featuring fluted detailing, marble, brass, and antique mirrors.
One of the key challenges of the project was hiding the air conditioning units within the beautiful function rooms. The system was changed a couple of times as the project progressed, so the joinery had to be redesigned to include ducting and vents. Wall panelling with removable sections conceals the units, whilst also allowing access for maintenance.

Lyndsey Rendall added: Feedback on the project has been mind-blowing. Everyone has praised the design – from the fixtures and fittings, joinery design, soft furnishings and lighting, right down to the accessories and bedspreads. It makes all the hard work and thought that went into a multi-faceted project of this size worthwhile.”
For KLH Architects, the project involved extensive coordination with numerous stakeholders, ensuring collaboration across all aspects. This was particularly important for managing elements procured outside of the contract and adapting to the evolving needs of key stakeholders within Marquis Suffolk.
Will Ludkin, Lead Architect of KLH Architects commented: “Marquis Suffolk overlooks the Brett Valley, a protected landscape. Any intervention here had to complement and enhance the area. Our proposal followed the contours of the valley, providing vast openings to take advantage of the views across this unique area of Suffolk. The use of cloisters allowed for much-needed covered spaces without impacting these views further.”
He said that with space at a premium, a basement structure was proposed, ensuring a well-balanced build form above ground. This vaulted basement is one of the stand-out elements of the project – a technically challenging aspect that tested the skills of the various trades involved. However, their effort has truly paid off, resulting in a distinctive and impressive space.
He added that another highlight is the beautiful Italianate cloister or colonnade, running alongside the new Italian garden. This was a late addition by the client to provide covered access from the car park to the wedding venue, and Brooks & Wood, along with their subcontractors, executed it flawlessly.
He concluded: “We are positive that the new build architecture and high level of finish compliments the exceptional level of service offered by the hotel and provides countless ‘wow’ moments for new and returning customers alike.
“Brooks and Woods did an incredible job from start to finish. The project has been exceptionally well-received by colleagues and peers within the industry, gaining positive feedback and praise – as well as gaining attention on social media. Completing this project is a significant achievement for everyone involved.”