
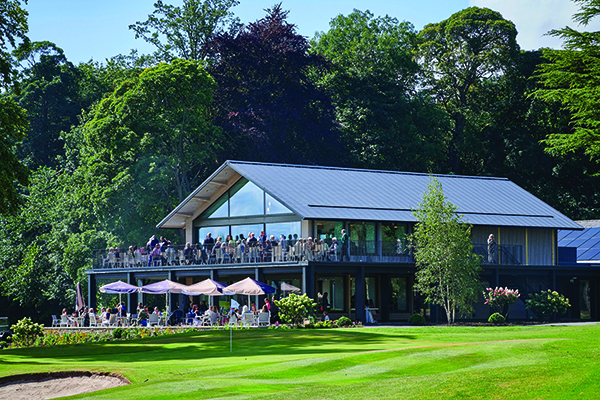

The Keepers at Matfen Hall
Luxury Northumberland hotel and country estate Matfen Hall has proudly opened the doors to its newest golf and dining destination, The Keepers.
The Keepers, Matfen Hall’s newly refurbished golf clubhouse, reopened this summer following a multi-million pound renovation led by Seam Architecture + Design. The project included works to extend and upgrade the building, giving The Keepers more space to accommodate its new world class facilities which are now befitting of an AA five-star property.
Utilising the original The Keepers building which overlooks the hotel’s golf course, Matfen Hall and Seam Architecture + Design made a number of modern adaptations to the clubhouse. The project resulted in the complete reconfiguration of the existing clubhouse, with a variety of single storey extended forms that almost entirely wrap the existing building. A larger two storey extension was then added, which reaches out towards the golf course and provides room for the key guest spaces. The entire building has also been thermally upgraded and its reliance upon LPG removed, with new solar panels and ASHP’s installed to meet the energy requirements of the building.
The Keepers now also offers a stylish contemporary restaurant and terrace area, with an outdoor barbecue and pizza oven providing fresh stone-baked pizzas, steaks and traditional dishes, for golfers and guests, in an unforgettable dining experience set against the backdrop of the stunning Northumberland landscape.
The striking new mezzanine level, along with a balcony which wraps around the building, also provides panoramic views of the stunning parkland, as well views of players finishing at the 18th hole of the impressive course.
Hannah Darmody, Director of Seam Architecture + Design told PREMIER HOSPITALITY, “One standout success of the design is how seamlessly the existing clubhouse still stands almost in its entirety within the new form. Wrapped with new thermally efficient building forms and natural materials, the design has successfully created a contemporary yet sympathetic architectural language with the historic Matfen Hall and is in-keeping with its recent courtyard refurbishment.”
She continued: “The reconfigured and extended building provides valuable floor space to meet the client’s operational objectives, extending their facilities offer and enhancing the guest experience. The works greatly improved the sustainability credentials and quality of both the indoor and outdoor environment.”
Due to the commercial nature of the project, timescales for the works were tight in order to get the new clubhouse back up and running and open for guests as soon as possible. To ensure that the project was completed efficiently, Seam Architecture + Design chose to use prefabricated methods of construction such as a glulam frame and CLT panels for the larger pavilion extension. This allowed for a weathertight structure to be erected in a matter of weeks, rather than months. The Keepers reopened in two phases to enable the golf operation to be based back at Keepers for the start of the golf season with the shop, studios and changing facilities opening first, with the pavilion extension accommodating the bar and dining opening later.
The Keepers serves the golfers and guests of Matfen Hall’s expansive golf course. Rated as one of the finest golf courses in the north east of England, Matfen Hall’s 27-hole, gold standard course covers 300 acres of idyllic parkland with established burns and woodlands, making each round as beautiful as it is enjoyable.
The course is equipped with smart buggies with GPS tracking, allowing players to measure distance to pin, view maps of each hole, input scores and listen to music as they drive across the course.
Additionally, Matfen Hall boasts Toptracer technology at its ten bay Driving Range, allowing players to visualise the flight and trajectory of shots in real-time and elevating the driving range experience for players of all levels.
The upgraded facilities at The Keepers also include a Foresight Hawk Golf Simulator, the first of its kind in the region, which uses the very latest state-of-the-art technology to offer ultra-smooth virtual gameplay and practice sessions. This resides within The Golf Lab which includes two golf simulators, a putt view studio and a custom fit studio as well as a golf shop.
Commenting on the success of the new clubhouse space, Hannah said: “The new clubhouse successfully represents the Matfen Hall 5* brand and guest experience, with high quality, warm and tactile finishes throughout, an offering of the latest technology, facilities and products for keen golfers, and an indoor / outdoor dining space open to everyone. Filled with natural light and incredible 180-degree views over the golf course and towards the beautiful Matfen Hall, the new dining area is great space for all to enjoy.”
She added: “Seam Architecture + Design Ltd was formed in August 2023, making the golf club our first project to be commenced and completed on site. As a small and newly formed architecture practice we are very grateful to the client for trusting in us to deliver such a prestigious project. To have this within our portfolio after only one year, acting as a physical representation of our ethos to deliver high quality bespoke, holistic, sensitive and sustainable architecture, is invaluable.”






