
Brighton Dome Corn Exchange and Studio Theatre
Set in historic Regency gardens and adjoining the famous Royal Pavilion, Brighton’s Grade 1 listed Corn Exchange and Grade 2 listed Studio Theatre have been refurbished by Feilden Clegg Bradley Studios for a 21st century audience.
Shortlisted for a 2024 Wood Award, the circa £38m project makes major technical and operational improvements to the venues. The project unites, restores, and upgrades four existing buildings: the Corn Exchange, Studio Theatre, 29 New Road and the Church Street entrance, while a new link building captures a former courtyard space, providing a foyer and public and support facilities.
Essential conservation work to the listed buildings peeled back the layers to restore hidden spaces and reveal them to the public. The brand-new foyer, top lit bar and gallery space, and a restaurant that opens out onto New Road improves the visitor experience and new toilets and circulation provide better facilities and accessibility for visitors, performers and artists.
Andrew Comben,Chief Executive of Brighton Dome and Brighton Festival said: “Restoring these wonderful historic buildings to make them more useful to the city and its artists, more open to residents and visitors, and more creative and sustainable has been a labour of love for the project team and all of us at Brighton Dome & Brighton Festival.
“Our heartfelt thanks go to Brighton & Hove City Council and FCBS for preserving the city’s world renowned heritage assets in a way that ensures they can be used and enjoyed by everyone for the next 200 years, and to all our funders and supporters: Arts Council England, The National Lottery Heritage Fund, Coast to Capital and the many Trusts & Foundations, individuals and businesses who have played such a vital part in bringing this project to fruition. We have come together believing in the central importance of arts and culture to Brighton & Hove’s identity, its economy and its social wellbeing and it is our enormous privilege now to open our doors and share the stories these beautiful buildings hold already and those yet to be written.”
As part of the project Forward Associates worked seamlessly as an extension of the client, with their work firstly defining and subsequently refining the guest experience. However, as with many such projects, it soon came to encompass multiple aspects of the commercial operation. This included the role of food and drink in terms of product, service and environment, commercial modelling, brand application, wayfinding and offering strategic advice on partners. Everything Forward Associates did was mindful of the vision and ensured each component was sensitively applied to such an important institution.
Roy Westwood, the founder of Forward Associates said: “While this project was smaller than many we undertake; its importance cannot be understated. By returning life to the old Corn Exchange, we were honoured to play our part in the ambition of returning this building to the people of Brighton.”
The Corn Exchange
Brighton Dome’s Concert Hall and Corn Exchange were the first Regency buildings in Brighton, heralding a new era for the town. From riding stables for a Prince, to a place of protest for Suffragettes, to a temporary hospital in World War I, to the stage that launched ABBA to global fame, Brighton Dome has had many lives. It is now the South coast’s leading multi-arts venue, committed to driving a thriving creative culture across the region.
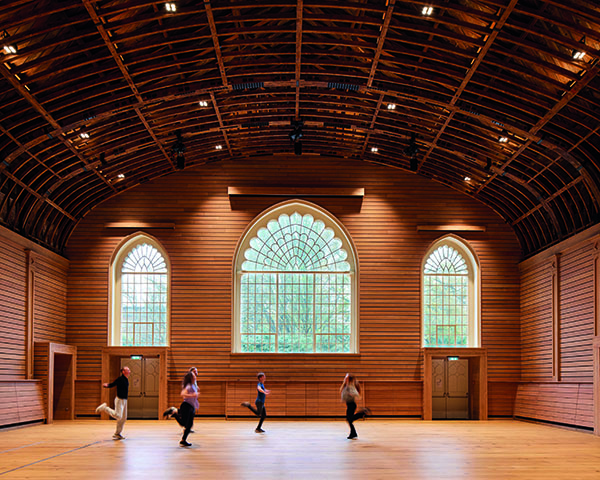
The Corn Exchange was pioneering architecture from the outset. A column free timber structure, it measures 54m x 18m x 10m and can accommodate 505 seated (max. capacity) and 1,291 standing (max. capacity) including performers and staff.
Working with theatre experts and skilled craftspeople, the ceilings have been removed to reveal the original timber roof structure, and the original character of the building restored. Windows along the west side have been opened up, and their original decorative timber linings revealed and restored using specialist craft skills and workmanship, conserving the character of the remarkable 1806 interior. Where necessary, the timber linings to the walls and dormer roof arches have been repaired, using a total of 6,500 linear metres of sustainable European oak cladding.
The better equipped Corn Exchange can now host a diverse range of uses, from dance and music performances to banqueting, exhibitions, meetings, graduation ceremonies and celebrations. New interventions include new sub-floor storage, suspended rigging, a new north-end balcony which conceals a 232-seat retractable bleacher seating unit and an entirely new ventilation system using heat-exchange technology that optimises the re-use of energy within the venue.
Opening up the west side windows to the Corn Exchange introduces borrowed daylight through the new public foyer and gallery and also opens up views into the Corn Exchange from the gallery and Studio Theatre foyer, creating a dialogue between the audiences of the different spaces.
The Studio Theatre
Housed in a Grade II listed 1930s former supper room, the Studio Theatre hosts 225 seats for more intimate performances, spoken word and rehearsals.
The theatre has been renovated and replanned to improve capacity in a more flexible arrangement, with the addition of side balconies. A new lift and escape stair enables the Theatre to have its own accessible foyer space with views through the windows of the Corn Exchange. New dressing rooms and technical infrastructure dramatically improves the usability of the facility.
The ground floor of the Studio Theatre Building is occupied by a public restaurant, operating independently of the venues.
A brand new dedicated creative space, called Anita’s Room, can accommodate up to 40 people and is fully equipped with a lighting grid and mixing desk. Supporting works in progress, small scale performances and events, Anita’s Room will be made available to Brighton Dome associate artists, resident artists, visiting performing artists, community projects and creative learning organisations. The space is named in memory of Dame Anita Roddick, the activist, entrepreneur, and founder of The Body Shop and was made possible following a generous grant from The Roddick Foundation.
Connections
The new foyer and gallery connects the existing buildings, adding key facilities for audiences and performers to unite the venues and improve the experience for all.
The public are welcomed in through the new top-lit double-height foyer space, housing a new Ticket Office and the first floor Gallery bar.
Stitching together the four existing buildings, the central space gives rare opportunities for views between the venues, projecting a sense of occasion and excitement to being in the building for audiences and those visiting the building. The off-white brickwork to the west wall of the Corn Exchange forms an impressive backdrop to the new Gallery bar and the glazed roof to the gallery brings natural light not only into the public areas, but also through interconnections into the venues.
New staircases at the north and south of the new build aspect complete a public route through the gallery, connecting the Corn Exchange and Studio Theatre, as well as Church Street and New Road.
New facilities serve the back of house spaces of all three of the venues. Services for the Corn Exchange, Studio Theatre and Anita’s Room, as well as Brighton Dome and Brighton Museum, are centralised. Using a mix of retrofitted existing services and new additions, heat recovery units reduce the heating or cooling required, depending on the time of year.