
ATMOSPHERE by Krallerhof
Designed by celebrated Architect Hadi Teherani, “ATMOSPHERE”, a new spa and wellness destination in the Austrian Alps is the latest addition to the 5-star Krallerhof hotel and spa complex near Leogang, Austria. This uniquely designed building has been shortlisted in the ‘Health and Wellbeing Project’ category of the Dezeen Awards 2024.
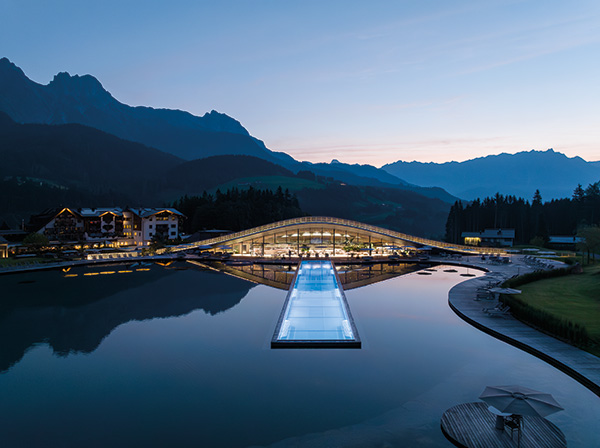
The new design is comprised of a curved split-roof structure that arches over 100 meters and blends into the hotel’s green surroundings,with an underground connection to the main hotel that is punctuated midway by a circular sunken courtyard. Located on a sloping site, the building’s smooth shape aims to minimise the visual impact on the scenic view from the hotel, instead mirrioring the surrounding the alpine terrain. The space in the new building is organised based on split floorplan typology: both levels are covered by the main roof while exhibiting a difference in height of more than 4 m.
The building connects to the main terrace and the promenade around the lake to the west and via a descending glass façade. A panoramic opening creates a uniform indoor/outdoor space between the open plan on the 1st floor and the linear swimming pool nestled inside the 5,500 m² natural lake outside. The ground floor houses the various saunas, the locker rooms and a relaxation area with split platforms oriented eastwards together with the main view along the valley. The main highlight on the ground floor, however, is the Finnish sauna. 21 m long and 4 m high, the wooden structure is glazed in the direction of the façade while adding a smooth sculptural volume to the interior. After visiting the sauna, guests can take a trip to the cold immersion take, or the ice cave to relieve any inflamation and aid recovery.
A lamella ceiling has been designed in order to create a cohesive interior space. It starts from the beginning of the connecting corridor to the hotel and runs almost 175 m to reach the far end of the main roof. The CNC-milled construction adapts to the ever-changing form of the building along the way and serves to bring all the elements together.
The choice of materials on the project was limited to local products in order to take the “genius loci”, resource conservation and short production routes into account. Locally produced wood and glass were used to accompany the exposed concrete walls with vertical boarding, and special furniture is made of so-called alpine marble from the immediate vicinity.
ATMOSPHERE by Krallerhof is an adults only destination, ensuring that every stay is as relaxing and peaceful as possible.