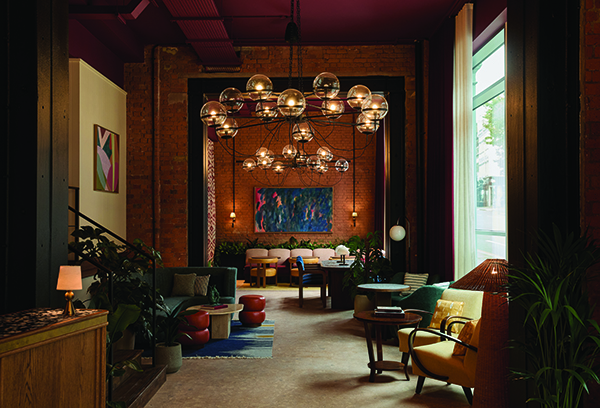

Alfred’s Club at The Waterman
Nestled within The Waterman, a new contemporary workspace in the heart of Clerkenwell, Alfred’s Club provides the perfect welcome to co-workers, colleagues, and visitors to this totally transformed 129 year old Victorian Warehouse.
The 3,660sqft Alfred’s Club functions as the main arrival area and communal space at The Waterman and comes complete with a whole host of amenities for building occupiers, including co-working, lounges, bookable meeting rooms and a bar & cafe. Situated on the ground floor, Alfred’s Club provides an inviting, elevated yet comfortable environment for socialising, informal meetings and networking.
With a sleek and sophisticated interior from Fettle Design, Alfred’s Club is part of a wider project to develop The Waterman, which was originally designed by Alfred Waterman in 1894, and has been refined and reimagined by Fathom Architects. Perfectly located in the vibrant Farringdon area, and just 5 minutes from the Elizabeth Line, The Waterman is a Victorian warehouse that blends old-world charm with modern amenities.
Drawing inspiration from the building’s architecture and the industrial heritage of the local area, Fettle chose to use reclaimed, recycled and vintage finishes and furniture for Alfred’s Club, to give the space a welcoming and familiar atmosphere upon entry.
Andy Goodwin, Co-Founder & Creative Director of Fettle said: “The scheme for The Waterman activates the ground floor of the building and ensures a warm and inviting arrival experience for all building’s users and visitors. We wanted to create a space that felt more akin to a hotel lounge or member’s club than a traditional office lobby, whilst maintaining the required functionality.”
He continued: “The building itself gave us a lot to work with and we had to try to express as much of the existing industrial elements as possible, like the brickwork walls and metal steels running throughout the space. Combining this with our love of bespoke and vintage furniture creates an interesting juxtaposition and reinforces the residential atmosphere of the building.”
Working within an existing building is always challenging, especially one as steeped in history as The Waterman. Andy explained: “As you are not working with a blank slate, sometimes the beautiful steel that you are trying to express isn’t quite in the ideal location or is blocking the way to wire the lighting. The challenge here was how to do this whilst also ensuring that we could integrate mechanical and electrical services in a way that was aesthetically pleasing. It makes you get more creative with alternative design ideas.”
Flexibility and comfort were also of utmost importance when designing Alfred’s Club, as the space is used by all those who enter the building to access the floors above, and often hosts a variety of events, meaning that multifunctionality was paramount.
Above Alfred’s Club, The Waterman boasts 70,000 sqft of elegantly designed office space elevated by exquisite details, providing a sanctuary for concentration and collaboration where inspiration can truly thrive.