
One St Brelade Jersey
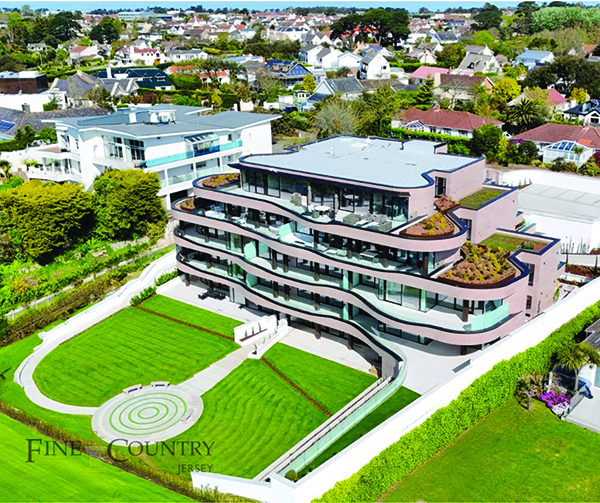
Taking luxury to a new level in an unrivalled setting, One St Brelade is an iconic scheme of 11 beautifully appointed apartments.
The ultimate in desirable residences with a luxury specification throughout, this impressive development with its distinctive architecture overlooks panoramic sea views across the picturesque St Brelade Bay.
The five-storey building has been constructed on the site of the former Windmill Hotel for Hawk Developments and built by HVC construction.
Mark Farey, Managing Director of HVC said: “This development is extremely high-end, and the client wanted it to be very, very special – something that will really stand out. There is nothing else like it in Jersey for such amazing views and top quality finishes.”
“We were invited to tender for the project by Hawk Developments. Given we have a successful track record in delivering both our own developments and other large projects, this prestigious project seemed like a natural fit for us.”
Each apartment has a private and spacious balcony delivering access to perfect vistas and phenomenal sunsets, and the development also includes an underground car park, a reception (with 24 hour porter), wellness room, gym and a conference room.
The apartments have either two or three spacious bedrooms, with the crowning glory of the scheme being the spectacular penthouse. Each state-of-the-art apartment boasts its own individual, meticulously designed layout and an exceptional specification.
Remarkable attention to detail with effortless style and elegance is evident throughout each apartment, with uncompromising quality in every room. Large picture windows allow an abundance of natural light to flood in and provide a perfect frame for the changing seasons across St Brelade’s Bay.
The penthouse spans the entire top floor providing over 3,800 sq. ft of uncompromising luxury, privacy, and style.
Accessed by a private lift, the penthouse is designed on a grand scale with beautifully appointed and spacious rooms. The private roof terrace adds to the atmospheric backdrop of an unparalleled, panoramic scene.
All apartments offer an exceptional specification including luxury fitted top of the range kitchens with feature under-cupboard and under-island lighting, Silestone worktops and a full range of Miele integrated appliances including a single oven, microwave oven, steam oven, warming drawer and two full-height 70/30 fridge/freezers, each with ice maker. There is also a dishwasher, coffee machine and under counter wine fridge. Further impressive features include a utility room with Miele free standing separate washing machine and tumble dryer and a cloakroom/toilet with separate powder room.
Master ensuite bathrooms include a feature bath with thermostatic controlled mixers and wash down spray, a large walk-in shower enclosure, close coupled WC with soft close seats and dual flush and floor to ceiling ceramic wall and ceramic floor tiles.
Mark Farey concluded: “This project was challenging in many ways. In the first instance, we were working within a pandemic that naturally added numerous obstacles. The stunning design of the building, which incorporates lots of irregular shapes, curves and material interfaces, also made it a challenging but rewarding build.
“This project is our first major scheme in Jersey, where we have a vested interest in showcasing our ability as a main contractor capable of delivering a high class, quality development, in line with the client’s required timescales.”