

The Parks
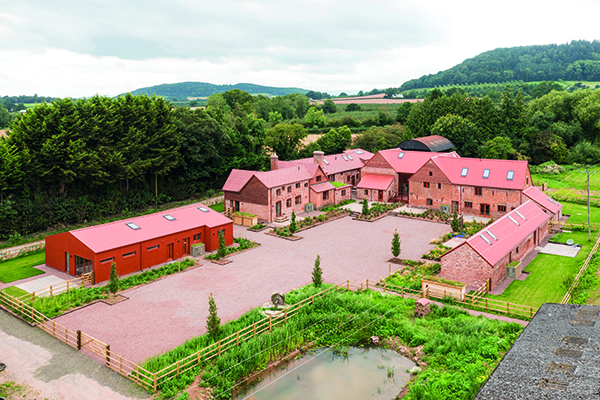
The imaginative transformation of a former dairy farm into an exclusive collection of new sustainable homes in a beautiful rural setting, has made The Parks a distinctly different housing scheme with character.
The project, with Stolon Studio as architects and interior designers, and A & J Ralph Construction as main contractors, was carried out for Parks Farm Investments.
This impressive scheme has provided eight properties designed with wellbeing and sustainability at their core.
The original dairy farm was an assembly of rural timber-framed 15th and 16th century buildings which had fallen into disrepair and collapse through long-term neglect. The project has created much needed, sensitively located rural housing to address increasing local demand, as well as for those turning away from city life or seeking a more sustainable way of living.
The Parks, constructed for an ethical small developer, seamlessly combines old and new to create very individual homes with private gardens and access to a private meadow. As with all of Stolon’s housing schemes, The Parks has been carefully designed to balance privacy, openness, connection with nature and access to the outdoors.
Homes sit comfortably alongside each other, as is traditional in a former agricultural setting. Each home enjoys a private garden, with traditional lawns and terraces, but with wider views across open countryside, as well as access to it.
The homes vary from three to five bedrooms arranged around the original farmyard, just off a quiet country lane and yet within easy reach of Hereford. A variety of spatial layouts accommodate a range of housing needs from families to down-sizers and the elderly.
Each distinctive home retains the name of its original agricultural use such as the Farmhouse, The Grain Mill and The Winnows, giving character and individuality within the ensemble, and yet is thoroughly modern in its performance with fibre broadband and EV charging.
Sensitive to context and heritage, Stolon Studio has repaired and celebrated historic features wherever possible using new steel plates, and special steel ties to brace the old elm and oak beams, exposing and restoring an old fireplace, and exposing brick and stone where walls did not need to be insulated. Walls and beams were straightened, restored and reset rather than rebuilt.
Materials are in keeping with the traditions of the Herefordshire countryside, with a combination of red brick, tile and terracotta reflecting the reddish pink gravel of the river valley and the rich red clay soil of the local area, renowned for its food produce. Robust metal roofing reflects the agricultural heritage of the buildings.
Interiors are finished in raw, untreated earthy tones and breathable clay paints. New and re-used oak elements are unified with a light clay-based stain which helps preserve the timber.
A deep retrofit promotes fossil fuel-free living and includes new electrics, plumbing, air source heat pumps, and underfloor heating, to create high performance houses with low operational costs and bills.
The construction process was viewed as an opportunity to contribute to the rural economy, using local materials, traditional techniques and employing local workmen, craftsmen and small family-run specialist businesses. Although some of the buildings were demolished to create the courtyard and shared spaces, Stolon Studio worked with a highly skilled site team to salvage historical timber, stone and bricks, and old farm equipment, using an area of the site as their own architectural salvage yard. An original millstone set in the landscape serves as a touchpoint for the development’s origins.
The development also addresses the land improvements much needed following the long-term neglect of the property. Within this rural setting the landscape design has been inspired by delicate hedgerows, with native species such as cow parsley and soft white flowers which contrast with the reddish buildings.
A wildflower meadow, bat habitats, new tree planting and a pond, all enhance and contribute to wildlife and biodiversity. Jessica Barker of Stolon Studio said: “Parks Farm exemplifies our approach to retrofit, encompassing new technology and building systems, and beautifully illustrates journalist and author Jane Jacobs’ observation that “new ideas often need old buildings.”







