
Hamilton House
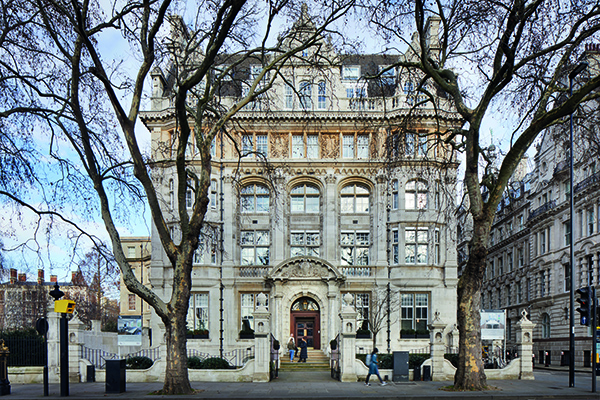
dMFK has enlivened, upgraded and repositioned the spectacular Grade II Listed Hamilton House on Victoria Embankment as a contemporary flexible office, focused on a combination of shared space and private workspace.
Hamilton House, 1 Temple Avenue was designed by Architect Sir William Emerson in 1880, originally for an insurance organisation, and later used by various merchants. Positioned directly on Victoria Embankment and with its southerly elevation facing the River Thames, the building sits within the Whitefriars Conservation area, which is characterised by a diverse range of historic commercial and institutional buildings.
dMFK client, Dorrington, purchased this exceptional building as an operational business centre, though it had been poorly fitted out over the years, with layers of ceilings and linings forming dark, claustrophobic and disjointed spaces.
The building’s occupation was steadily declining; rents were low, despite its prime location on Victoria Embankment; and it needed meaningful improvement to deliver competitive workspace. With the City of London, the team have unpicked and transformed the original building as part of a phased delivery. Each floor has been stripped back and refurbished while the wider office areas remained in occupation. Beneath the layers of fit-out lay original historic details including terrazzo floors, cornices and mouldings.
Externally, ornate stone façades were restored and – important for a listed building – permission was granted for new double-glazed timber windows where originals proved to be beyond reasonable repair. This decision reflects progressive planning attitudes when discussing perceived heritage loss in relation to the path to net zero, as a balanced approach can avoid the delivery of obsolete assets that simply preserve the status quo.
The project’s floor-by-floor, incremental refurbishment approach has been unconventional and at times challenging to manage. The works were carried out under a traditional contract, rather than D&B, allowing the team more flexibility to respond and test ideas, but also to maintain an income stream for the client and to offer tenants the opportunity to remain in the building.
However, the set-up allowed the team to test and peel back layers of the building and discover opportunities for re-use that might not have been possible via other procurement routes, where unforeseen cost uplift and delay can be prohibitive in the decision to repair and refurbish or replace. This kind of contingency can sometimes force the conversation away from sustainable decision-making and opportunities to increase the design life of pre-existing materials can then be missed.
The team embraced such discoveries at Hamilton House: extensive original terrazzo concealed under layers of non-original flooring; 2m ceiling voids that hid decorative plaster arches; concealed lightwell openings; and extensive original detailing that is now exposed to realign the interior with the evident exterior quality.
The revitalised Hamilton House is distinctive, beautiful and adaptable to the evolving needs of end users, evoking a strong sense of place whilst facilitating collaboration, calm and productivity. Following the refurbishment of Hamilton House, the project was shortlisted for a 2024 New London Award in the Retrofit category.