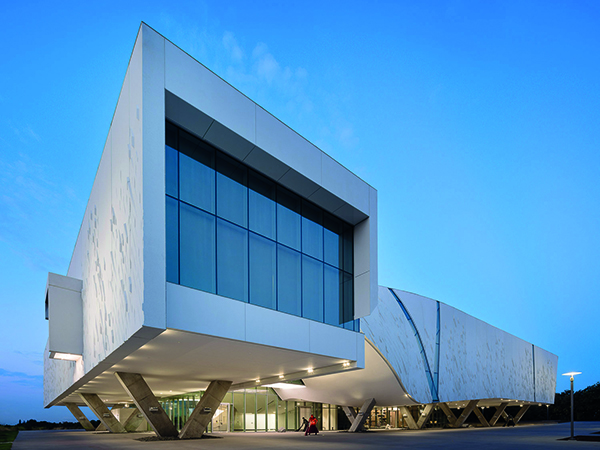

The Crow Museum of Asian Art of The University of Texas at Dallas
The architecturally impressive first building to be constructed as part of the Edith and Peter O’Donnell Jr. Athenaeum at The University of Texas in Dallas (UT Dallas) is the site’s Phase 1 museum that includes the Crow Museum of Asian Art, which is the museum’s second location. The original location is in the downtown Dallas Arts District.
The O’Donnell Athenaeum is a planned 12-acre cultural district that will include two museums, a performing arts hall and music building, a large parking structure, and a public art plaza that connects all the spaces.
Designed by architectural firm Morphosis (who are also principal architects for the O’Donnell Athenaeum master plan), the Phase 1 building houses the Crow Museum of Asian Art, which serves as the anchor museum for what will be known as the UT Dallas Art Museums.
The Phase 1 two-storey, 57,000-square-foot building includes exhibition space that more than doubles the Crow Museum’s current gallery space in its Arts District location. The Crow Museum collection – gifted by the late Mr. and Mrs. Trammell Crow in 1998 – benefits everyone from locals to visitors to Dallas. The Crow Museum will now operate two locations – the original museum and the new facility on the UT Dallas campus.
General contractors for the project to construct the building were Dallas-based The Beck Group with its joint venture partner, EJ Smith Construction. GATE Precast manufactured the custom-designed precast concrete panels that are integral to its distinctive design.
“The O’Donnell Athenaeum was designed as an inviting gateway to inspire creativity and connection,” said Arne Emerson, Design Partner at Morphosis. “By enabling visibility into the learning and creative processes within and providing a variety of spaces for both planned and spontaneous interaction, we aimed to make the arts an integral part of the daily campus experience. We look forward to seeing the transformative impact of UT Dallas’s ambitious vision as it takes shape in these new facilities.”
Campos was the Engineer of Record for the mechanical, electrical and plumbing systems at the Crow Museum. The firm was responsible for the design of the heating, ventilation, and air conditioning (HVAC); power; lighting; domestic water; and sanitary piping systems.
A spokesperson for Campos said: “Campos is proud of our integral role in this project. The systems Campos designed for the Crow Museum not only ensure occupant comfort and safety but are also instrumental in protecting the priceless art collection that is displayed in the museum.
“The historical artifacts and pieces of art require an environment with precise temperature and humidity control. Campos designed an HVAC system that utilizes sophisticated controls to maintain these conditions. The Crow Museum was also designed with redundant power systems. In the event of a power failure, the museum has on site power generating equipment that can power the HVAC system and continue providing the necessary indoor environment to preserve the art collection.”
The building also introduces a new partnership between the Dallas Museum of Art and UT Dallas, with an inaugural exhibition celebrating both institutions’ founding families. Additional installations include objects from the university’s growing collection of Latin American art and works from renowned Dallas photographer Carolyn Brown. Further accommodation includes spaces for studying, discussing, and debating art and ideas.
The design approach seeks to create a unique, colour-rich environment for each collection by creating ‘rooms within rooms’. Within each room, the exhibit display design creates an intimate setting, sized appropriately to match each type of object, where art and viewer are connected. Key galleries in the building are designed to display works in naturally lit conditions.
This is achieved by incorporating large expanses of glass and lightwells in the galleries, lobby and Brettell Reading Room to create a strong connection between the art, visitors and passersby. By placing the galleries on the second floor, expansive covered exterior spaces engage with the campus, offering year-round areas for art, studying and events.
These galleries ‘float’ above a smaller first floor of study rooms, lobby, a reading room and a gift shop, connected to a central plaza through large windows. Flexible outdoor spaces at ground level can be used for events, studying, socialising, and performances, shaded and sheltered from the sun and elements by the deep overhang of the galleries above.
Beyond designing the building itself, the architects also provided exhibition design services for the Crow Museum galleries, working closely with the director and curator to create immersive environments that respond to the size and scale of objects in the collection.
The building features distinctively patterned, white precast concrete cladding on all sides that is informed by the surrounding context, and it responds to the ever-changing light of the Texas skies. The facade’s textured and sandblasted finish creates a more intimate sense of scale that relates to buildings and materials across campus, creating a holistic identity for the master plan.
The Crow Museum project required close collaboration between Morphosis, general contractors The Beck Group, and GATE Precast early in the process.
Describing the design concept for the museum, architect Aleksander Tamm-Seitz, associate principal and project manager at Morphosis, said: “We zeroed in on precast concrete for the project because it can be quite malleable, which works for the types of geometries and complex forms that we design. For our buildings, precast is very appropriate for enclosures and provides a lot of opportunities that other materials don’t.”
Based on the positive results at the Crow Museum and other Morphosis projects over the last 15 years, Tamm-Seitz says, “I see us using precast in the future because now that it’s part of our repertoire, we can push (the envelope) a little bit further.”
GATE’s vice president of operations, Mike Ryan commented: “Coordination between – GATE, the architect, the general contractor, and the structural engineer revolved around panel geometry and jointing. Great attention to detail was given to the placement of connections to the steel to confirm constructability and minimise the effect on other trades.”
There was a significant amount of variation in the panels, ranging from complex flat panel formliners to unique panel shapes. There were 21 unique concave and convex panels. “The most challenging aspect of the panel geometry was the warped panels, which required the use of Rhino modelling software to generate custom CNC (computer numerical control) foam shapes,” Ryan says.
Using precast allowed the building’s massing to be enhanced with three-dimensional ornate freeform features, exceeding owner and architect expectations.
Speaking at the building’s opening Amy Lewis Hofland, senior director of the Crow Museum of Asian Art said: “This day celebrates the many decades of Trammell and Margaret Crow’s deep love for learning and dedication to fostering understanding and compassion in our world.
“By sharing their collection beyond its original home in the Dallas Arts District onto the UT Dallas campus, we will continue to reach the minds and hearts of new generations. Since arriving on the footsteps of UT Dallas, we have expanded our vision of what a campus museum looks like – in the scope of collections, student engagement, and community outreach with unparalleled support from university leadership.”