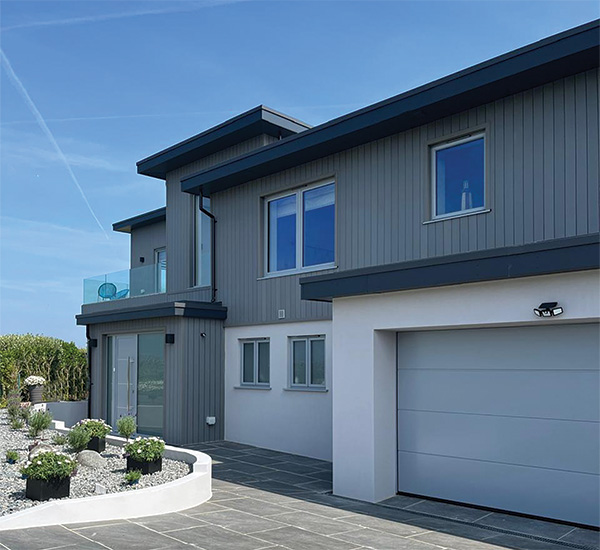

Bellevue House Guernsey
A challenging architectural project to dramatically enhance, extend, reconfigure and update Bellevue House – a 1970s residence with magnificent sea views overlooking Vazon Bay on Guernsey’s west coast – has been successfully completed.
The impressive project, which more than doubled the size of the original property, was carried out by PF+A Architecture, working with main contractors Le Cheminant Construction.
The reverse-plan living, 3-bedroom house had become rather tired-looking and the client wanted the property significantly remodelled and extended to accommodate their specific needs.
A new two-storey extension to the north-east incorporates a large open plan kitchen-living-dining area with a raised floor level to enhance clear views over the bay. At first floor level is a master bedroom suite with separate ‘his & hers’ en-suite bathrooms and a walk-in wardrobe, plus two further guest bedrooms with en-suites and dressing space.
A spacious terrace above the extension with access directly off the master suite was also incorporated into the design to enable open air views of the idyllic sea vistas. The original house section of the property includes the garage and utility areas. Composite cladding has been used on the external facade, to visually ‘tie’ the original and new elements of the building.
Peter Falla, founder of PF+A Architecture commented: “This is the fifth project we have carried out for this lovely client, having previously worked on a number of properties owned by him. The house was the end property of six residences linked by garages but is now detached as we demolished the garage as part of the project. Following demolition of the garage, the original property occupied 155 sqm, with the new extension encompassing a further 214 sqm. The original house was also significantly remodelled and upgraded.”
“In the interests of sustainability, we decided to retain the external form of the original house, which our client occupied throughout the project. However, we did remove the original roof as part of the works. Pure luxury with top of the range fixtures, fittings and materials is evident throughout the development.”
He added that a particular consideration for the project was in selecting construction materials for the specific location, as the site is very much exposed to the elements. Examples include marine grade stainless steel fixings and robust cladding, which were absolutely essential.
Challenges of the project included supply chain issues; however, these were overcome. The client himself acted as project manager of the scheme, with great accomplishment. Peter Falla concluded: “We have had good feedback from the client and overall this was a highly successful project.”