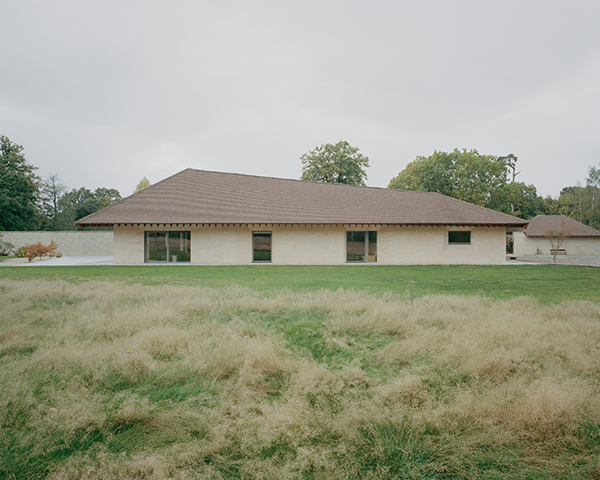

Eavesdrop Sussex
Winner of multiple prestigious awards including the 2024 RIBA South East Award and 2024 Sussex Heritage Trust Award, Eavesdrop, a unique residence designed by Tom Dowdall Architects, is set within the High Weald Area of Outstanding Natural Beauty in West Sussex.
This highly distinctive property was designed by Tom Dowdall as a home for his parents Robert and Sue Dowdall, to enjoy in their retirement.
This outstanding property is also shortlisted in the 2024 RIBA House of the Year awards and won the 2023 British Homes Awards, House of the Year (over 2,500 sq. ft) category, as well as being shortlisted for the 2023 Manser Medal / AJ House of the Year award.
The house sits in the grounds of a Grade II listed lodge, which Robert and Sue Dowdall had occupied for over 45 years. To adapt to their changing needs, they wanted to create a new stand-alone sustainable home that was easy to maintain and could ‘open up’ to host family or entertain friends. Being devoted gardeners, they also wanted their new home to have gardens that would be more manageable in their retirement. In addition, they wanted the property to be truly integrated into the existing landscape.
Eavesdrop sits off a long spine wall, which serves to separate the house from the listed lodge building and is built on the site of a former tennis court, nestling discreetly behind the bordering tree line. It has also been designed to enhance biodiversity and features a variety of seasonal garden areas.
The design looks to the traditional agricultural buildings of the High Weald, referencing their sweeping, often sunken roofs and simplicity of construction. With this energy-efficient, single-storey project designed to be fully accessible both in the long-term for the clients, and for wheelchair users, borrowing from the simple wide-span construction techniques of these agricultural typologies allowed for generous, open-plan layouts with maximum interior adaptability.
Beyond the spacious entrance hall to the north is a central courtyard. The home’s four bedrooms are arranged into guest accommodation to the east, with the main suite and study to the south, with views to the wild meadow and woods beyond. The living spaces, including the kitchen and living room, are positioned to the west, and open up to an external terrace for year-round entertaining.
The courtyard is fully openable with large sliding glazing on all four corners and welcomes fresh air and nature into the heart of the home. With the intention of enabling the clients to make the most of this ‘external living room’ throughout the year, the distinctive roof form has been carefully designed with a varying ridge height.
Reminiscent of traditional barns as they settle differentially over the years, the roof rises to its highest point in the southwest corner, where it can offer the courtyard maximum protection from the prevailing wind and shade in the summer. The varying ridge line is emulated internally, creating a hierarchy to the interior spaces, the highest point being the main living area.
The entire fabric of the house is built to Passivhaus standards, with an exceptionally low air tightness and high thermal efficiency. The house’s primary structure is made up of a steel portal frame braced with SIPs panels in between, and with engineered LVL timber for the roof structure. Externally, the property is faced with Clipsham stone of different textures, finishes and laying methods.
With contractors hesitant to take on this project, due to the complexity of the roof structure and the stringent environmental performance criteria of the building envelope, Tom and his family decided to manage the project as a self-build. They also took the opportunity to work with local tradespeople with whom the family had built long relationships with over the many years of living in their previous house.
Marking Tom Dowdall Architects’ first project since its recent launch, this high-quality, boundary-pushing yet sensitive project aims to raise design standards in rural areas – and has already taken the first steps through gaining multi award-winning recognition.