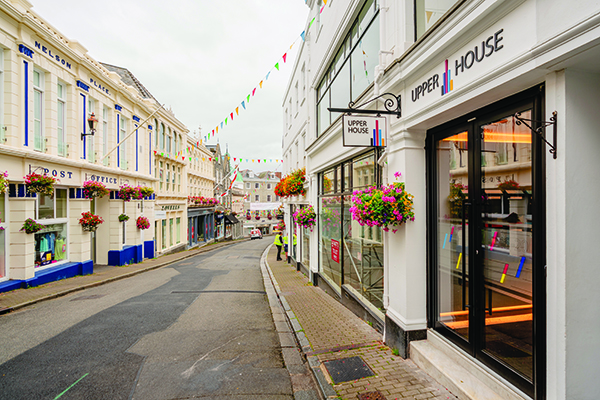

Upper House Guernsey
A formerly redundant building has been comprehensively modernised and upgraded to create Upper House, Guernsey, incorporating smart, state of the art offices, together with space for a new concept ground floor restaurant.
Located on Smith Street in the heart of St Peter Port, the three-storey building has a rich history and previously housed a redundant post office, with offices above and a flat to the rear.
Carried out for Field Day Group, the works included complete refurbishment and modernisation of the first and second floor office space, lobbies and common areas, plus upgrading of the building exterior.
Main contractors for the project were Ravenscroft Construction, who were commended for their work.
The office refurbishment comprises the provision of open-concept work areas, stylish meeting rooms and breakout spaces. Every aspect is carefully curated to provide 6,306 sq. ft. of contemporary refurbished office space for businesses to thrive.
This includes 13 office suites, three meeting rooms and two break out areas with seating and client refreshment areas. The office space is fully furnished, including desks, chairs, phones and filing facilities, and features high-end finishes with contemporary touches.

Peter Schofield Development Director, Field Day Group said: “The building had been vacant for some time, especially the ground floor. We converted the upper floor into offices and re-branded them as Upper House.
“The building was originally rather tired looking, incorporating dark, narrow spaces. We saw an opportunity to re-brand the upper floors and embarked on a project to open up the space to create lighter, larger more open plan areas. In the process of this, we got to meet Polygon Collective investment company – a premier serviced office provider in Guernsey and Jersey – who we partnered with to deliver this site, and potentially more in the future.
“We began to realise our vision, carrying out a Landlord Category A fit out in line with Polygon’s requirements, to provide tailored office space on their behalf. We have gone for a design-led scheme with terrazzo floor finishes, black linear LED lighting and hints of colour throughout all the common areas, with a palette including different shades of green, natural woods and planting.”
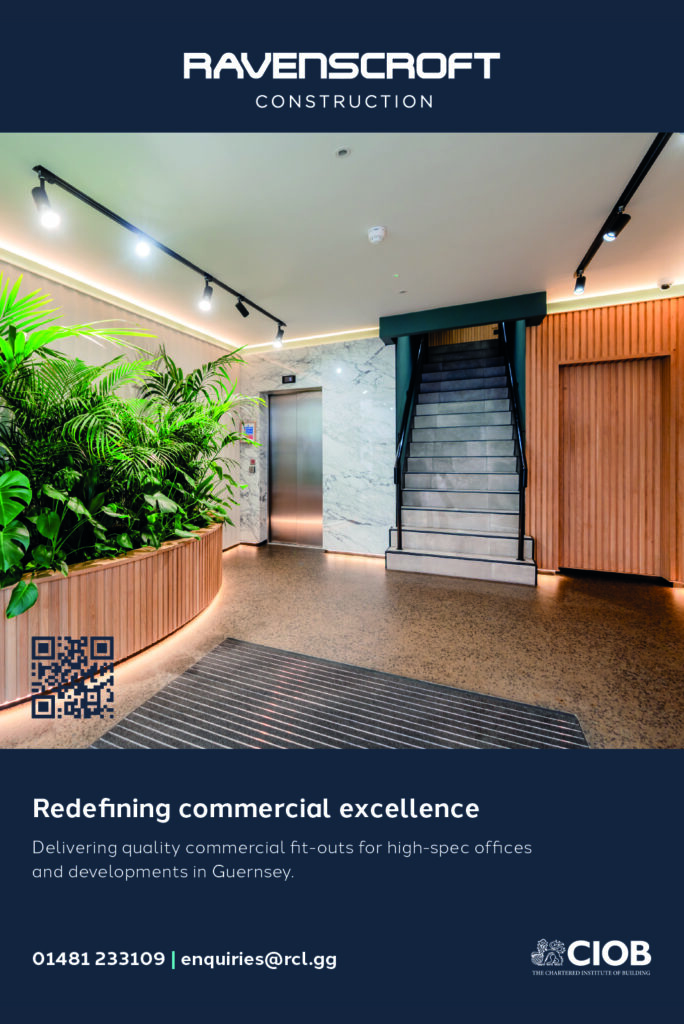
A key design element are the black crittall-style framed partitions which allow the light to travel across the interior expanse of the building, which was previously all solid walls.
Challenges of the project included the need to re-think the original plans once the interior had been opened up and the layers peeled back, in order to take into account the requirements of the various (previously concealed) supporting walls and structures.
Although this delayed the programme slightly, the contractors later managed to get back on schedule. It was also necessary to connect two buildings, as the premises include another building known as Morningside house, located to the rear. This was achieved by cutting an access to allow for free internal circulation.
The project commenced last October and was completed in July. Peter Schofield commended the main contractors saying: “Ravenscroft did a fantastic job, delivering within programme.”
Currently the ground floor of the building houses an Italian restaurant on one side, plus additional space which Field Day intend to be another restaurant offering in the near future.
Field Day is a dynamic and design-led commercial property development and investment business focused on Guernsey in the Channel Islands. The company acquire buildings with the potential to add value through creative development and active asset-management.