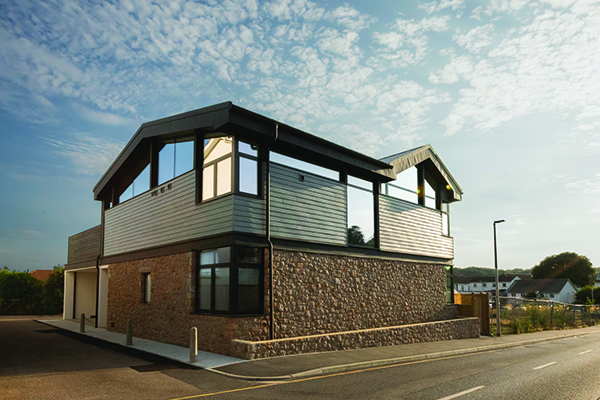

Seabreeze Jersey
This beautiful new build 4-bedroom beach house in St Brelade’s Bay, Jersey, seamlessly blends traditional and modern beach house aesthetics, creating a home that feels both timeless and contemporary, with unparallelled views of the coast.
Aptly named Seabreeze, this modern beach house maximizes the stunning sea views to the south while also retaining a connection with the green escarpment to the north, east, and west. The construction of Seabreeze was part of the second phase of the wider Wayside development project.
In a project led by Socrates Architects, the new build home blends traditional materials like Jersey granite – included as a nod to traditional building methods on the island, and more modern durable materials like Hardie Plank and zinc. The external Hardie Plank cladding adds a contemporary touch, simultaneously evoking a coastal aesthetic whilst also adding an element of durability, perfect for the beachside location. Zinc roofing completes the design with a sleek, modern finish, complementing the clean lines and angular roof geometry.
On the choice of materials for the project, Nicholas Socrates, Design Director at Socrates Architects told PREMIER CONSTRUCTION CHANNEL ISLANDS: “Like any project, there were challenges, particularly with weatherproofing and ensuring the materials chosen could withstand the harsh coastal climate. Coordinating the design to meet both traditional and modern aesthetic goals while maintaining durability was a key focus. However, with careful planning and attention to detail, these challenges were successfully overcome.”
Seabreeze is unique not only in its materiality, but also in its lay out. The client specified an upside-down layout, to allow for spacious living areas on the upper floor and a large outdoor terrace seamlessly extending the indoor space to the outdoors. The lofty, open-plan living spaces upstairs take full advantage of the sea views and natural light, with large south-facing windows offering stunning panoramic views of the bay.
Nicholas commented: “The location definitely played a significant role in shaping the design. The south-facing windows were crucial for capturing the breathtaking sea views, while the north, east, and west-facing windows provide a connection to the surrounding green backdrop and escarpment. This strategic placement of glazing ensures that every space feels open and connected to the outdoors.”
The upside-down layout, in which the main living spaces are located on the upper floor, further enhances the home’s open, airy feel. The lofted ceilings and exposed dark structural beams amplify the sense of height and space, while large sliding glass doors create a seamless transition between the indoors and the terrace. The design encourages a strong connection with the coastal environment, offering a truly harmonious living experience that combines the best of traditional craftsmanship and modern beach house style.
Reflecting on the project, Nicholas said: “Completing this project was incredibly rewarding; It was an opportunity to create a unique living experience. The design fully embraces the beauty of the coastal setting, creating a home that feels open, airy, and deeply connected to its environment. The result is a tranquil, inviting, and luxurious living environment.”
Peter Vincenti commented: “It is rewarding that in building Seabreeze we have a beautiful modern day home now adorning the bay. Seabreeze compliments our first phase of the Wayside development, which now hosts a popular restaurant, and once again the iconic Conway Tower is unobstructed and surveys the bay.”
He added: “It is very satisfying to enhance, what was previously a somewhat run down part of the bay.”