
Broomhill Road London
Completed by Urban Projects Bureau, a Victorian Terrace house in East London has been sensitively transformed into a four-storey home reflecting the lifestyle and cultural practices of the family’s South Asian roots.
The house on Broomhill Road has received a historic transformation, paying intense attention to detail, colour, finish, and texture. The house has been infused with a new material language that creates a consistent and harmonious internal environment meaning that each space is cohesive yet distinctive, creating a sense of unity throughout the home.
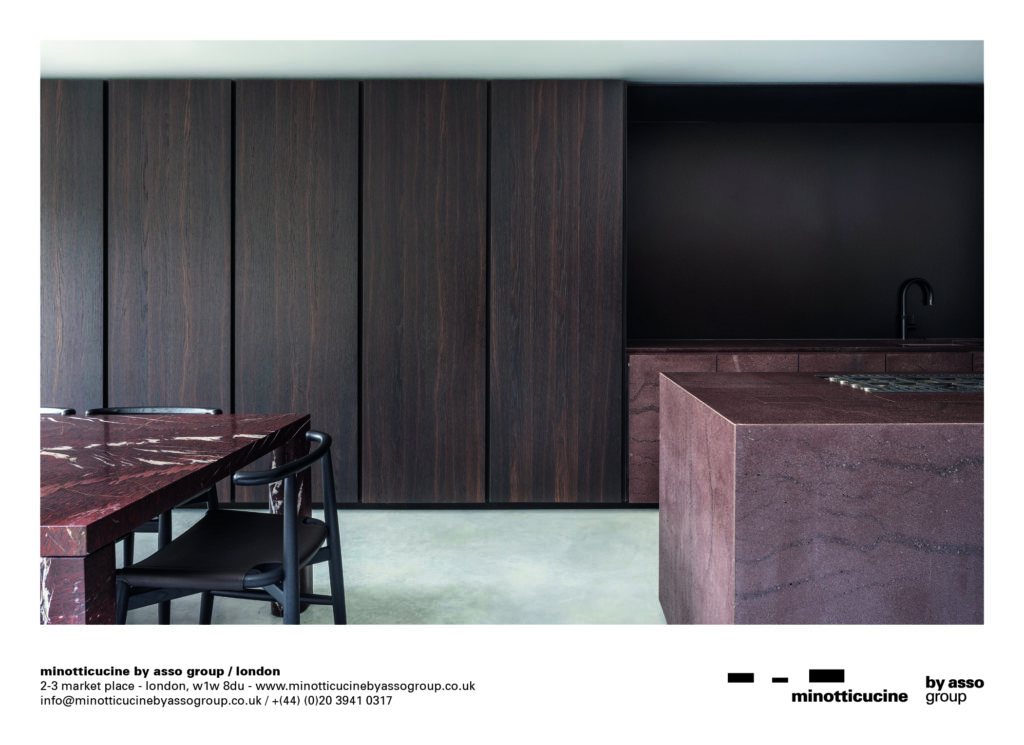
Inspired by the traditional Islamic courtyard house, the new kitchen is conceived as a courtyard at the centre of the house and is linked to different living spaces by new staircases and a bridge, giving a sense of community and intimacy to a domestic space. The kitchen is positioned in the heart of the house and is not only a place for cooking but is also a communal space where the family cam come together for a variety of reasons/occasions.
From the kitchen island, you can see into all the other living spaces and out to the front and rear gardens. Large landscape-steps lead down from the kitchen to a new basement family room encouraging family interaction.
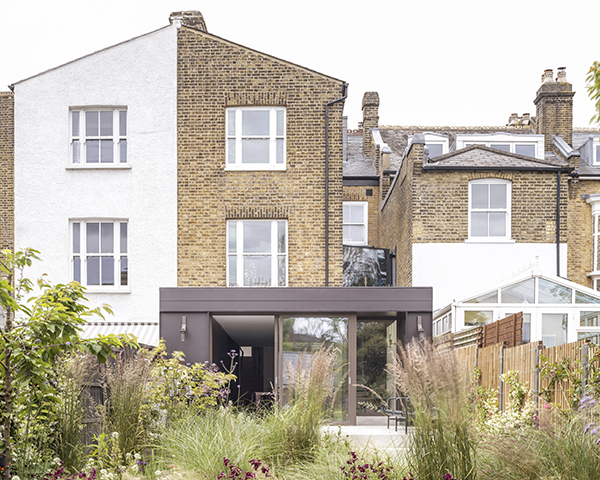
Views are created through the depth of the house, linking front and rear gardens and integrating landscape elements with the internal domestic environment. The newly linked landscaped front and rear gardens allow light and air to pass through spaces and between the levels through natural cross ventilation.
An internal winter-garden in the dining room creates a resting place and transition between interior and exterior, garden and house. A clay-plaster wall lines the winter garden and provides a natural bio-based breathable wall that will change in tone in response to plants, temperature and humidity. The rear extension is lined with a green roof.
Connections with external landscape spaces, plants and natural life is another important feature of the design, as well as ensuring good quality natural ventilation. Natural stack ventilation is enabled from basement to roof through the new staircase and stepped section.
The project also included the construction of a new treatment room in the rear garden.
About Urban Projects Bureau
Urban Projects Bureau is a leading creative agency specialising in architecture, urbanism, spatial strategy and design. Committed to spatial practice as a transformative process, Urban Projects Bureau engages in pioneering work that expands the possibilities of design innovation, pushing the boundaries of what architecture and urbanism can do and be.