
Les Yvelins Guernsey
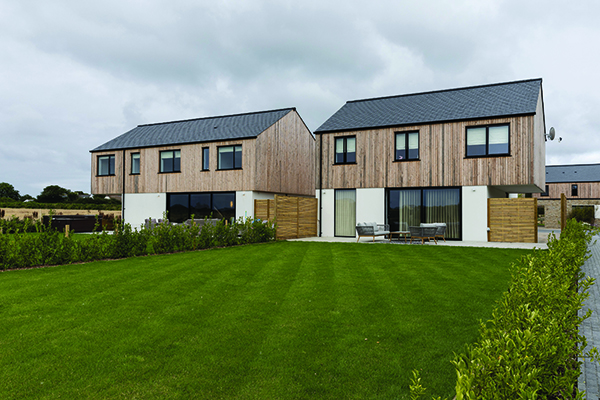
Completed to an exceptionally high standard of design and finish, is an exclusive new development of five executive detached family homes at Les Yvelins, in St Pierre du Bois, Guernsey.
This outstanding development of three- and four-bedroom houses was designed by DLM Architects, who steered the project through initial planning complexities towards a highly successful completion. Built by the team of Luke Abbott & Tom Holland.
The properties are designed to blend perfectly with their rural surroundings, with visual references to an old farm complex, which they replaced on the site.
Simon Cottell, Project Architect at DLM Architects, who carried out the concept design for Les Yvelins, explained the scheme’s origins: “The site was originally an old farm complex, and was completely covered by large storage buildings and concrete hardstanding. We first gained approval to convert the existing buildings, before subsequently gaining approval for a revised arrangement that better suited individual houses and involved demolishing and replacing the derelict buildings with new build.
“We also had to closely follow planning authority guidelines that the new properties should have the visual appearance of farm buildings, so that views into the site would still be ‘familiar.’ There was a lot of pre-application work done for this project in order to achieve that.”
He added that residential development land in Guernsey is difficult to find – in fact it’s ‘like gold dust.’ Planning is a long and drawn out process as there are so many stakeholders to consider, and while certain areas of land might be designated specifically for housing (which there is a shortage of in Guernsey), other residential development land tends to be in the form of ‘windfall’ sites, such as this one, where redundant buildings can be converted, larger existing buildings can be subdivided, or there is a ‘like for like’ replacement.
Generally, the planning premise on the island is to focus development in built up centres, with no new development in rural areas in order to try to preserve them – which results in pressure on developable land within and around the urban areas and local centres.
The new homes are all of similar design, with the better placed units on the site having slightly larger plots with additional ground floor extensions to make them ‘premium’ properties.
The design of the properties comprises a very simple palette of natural slate roof, natural timber cladding and stone bases, with some render in less visually sensitive areas. Doors and windows are all in high performance polyester powder coated aluminium, with larger openings focussed on views, or utilised for movement in and out of living spaces to the gardens/courtyards at ground level.

The first-floor windows follow a simple and rational arrangement, with form following function. This fulfils the requirement that the homes should resemble simple farm buildings – with their beauty being in simplicity.
All of the homes have front and rear gardens, with the front gardens being envisaged as ‘protected courtyards’, with a rough stone base to mimic Guernsey granite walls and give a feeling of warmth and solidity.
Simon added: “Not only did this allow us to produce the required aesthetic/massing for planning, it also gives an additional level of privacy, and is useful for sun/shade at different times of the day. This results in a very ‘layered’ design approach to each of the buildings. Although there aren’t any garages, each building is designed with a cantilevered overhang to provide shelter when getting in or out of a car. These cantilevers were also another device to visually break down the building mass without losing the impression of a larger building.”
Another attractive feature of the development is a communal area at the site entrance where a whole section of land is retained as a wild, natural area. This helps to improve biodiversity, whilst also adding a soft and natural appearance to the site.
Tom Holland and Luke Abbott built these homes to the highest standard and great credit should be given to them.
The works also included the construction of new roads and installation of services to site, as well as finer sustainable infrastructure such as the installation of electric vehicle charging points and solar panels.
Simon summed up: “The project was completed earlier this year, and from our perspective it went very smoothly. We’re very pleased with the quality of the build and material choices, and our view is that the construction team did a great job!
“This project is very important to us. We see it as an exemplar, demonstrating that it is possible to build more sustainable housing to a high quality, with good design, and that developers do have an opportunity to raise the bar for housing in Guernsey.”