
Lake Oconee Gathering House
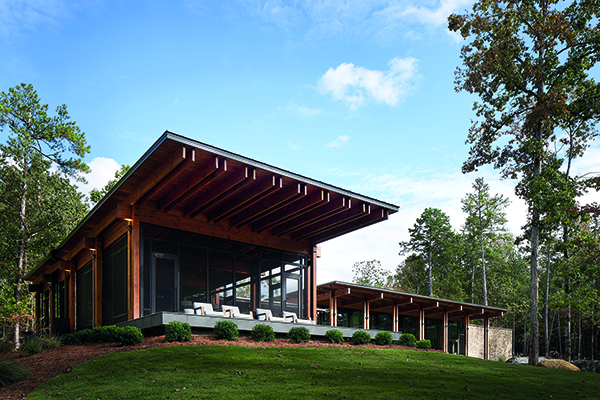
The beautiful, bespoke designed Lake Oconee Gathering House is a multi-use event space for the residents and guests of The Homesteads – Reynolds Lake Oconee community, a luxury resort surrounded by nature.
The site around the gathering house is heavily forested and defined by an abundance of large granite boulders. Due to this unique environmental condition, the building’s programmatic components were situated between existing boulders, resulting is a building that is intentionally dispersed whilst simultaneously framing the context it occupies. The inclusion of the gathering house at the heart of the site provides additional amenities and a much needed meeting space for the residents of the lake front properties which surround it.
The project began when the client, who controls the 12,000-acre resort development, approached Blur Workshop with an undeveloped site which they wanted to divide and sell for high end, lake front, luxury residences. Each lot was large enough to allow for a family compound, with multiple structures, however the client was concerned that the 1,300-acre new enclave would have no sense of community. In order to combat this, the client decided to create a feature which would attract the residents to leave their homes and socialise with their neighbours.
Instead of building on the lakeside, it was decided that the clubhouse would sit in a densely forested piece of land, with extraordinarily large boulders dispersed throughout, and a large meadow on one edge. The concept was to nestle a building into the landscape, with a high level of transparency disrupting the natural landscape as little as possible.
Inside the gathering house, residents can enjoy a communal living room, a bar, which includes a locker for each family to store their personal liquor, a kitchen in which guests can hire a chef to prepare breakfast or special meals, a private reservable dining area perfect for big family dinners, a game room with card tables, and a porch which comes complete with a stone fireplace and views of the meadow beyond.
On this project Blur Workshop wanted to create a building that felt both luxurious and perfectly at home in the dense landscape, where it sits as a gem in the forest, while at the same time, the landscape feels as though it flows right through the building. To achieve these complex objectives, the architecture and the interior design of the gathering house meld into one expression, with heavy timbers used for the structure, anchoring both sides of the narrow, glassy form. The organization of the building takes advantage of the dramatic boulders, with the form delicately placed as close to them as possible, allowing them to become part of the interior and exterior experience.
Careful attention was paid to every detail from the custom structural connections to the discreet integration of the uplighting in blackened steel housings. The building’s palette was drawn from, and intended to complement, the natural surroundings. The furnishings and finishes were inspired by the setting but were also carefully chosen to create a variety of experiences within each space. The overall result is a space that gives residents multiple opportunities to engage with each other and the landscape.
The project has gained the attention of multiple awards programmes; its multiple accolades are listed below:
2024-AIA Aspire-Winner-New Construction Under 15K Sf
2024-American Architecture Awards -Winner- Entertainment Category
2024 -Georgia Design Awards – Atlanta Home Magazine – Second Place – Private Club Category
2022-American Architecture Awards-Honorable Mention Unbuilt -Clubhouse Category