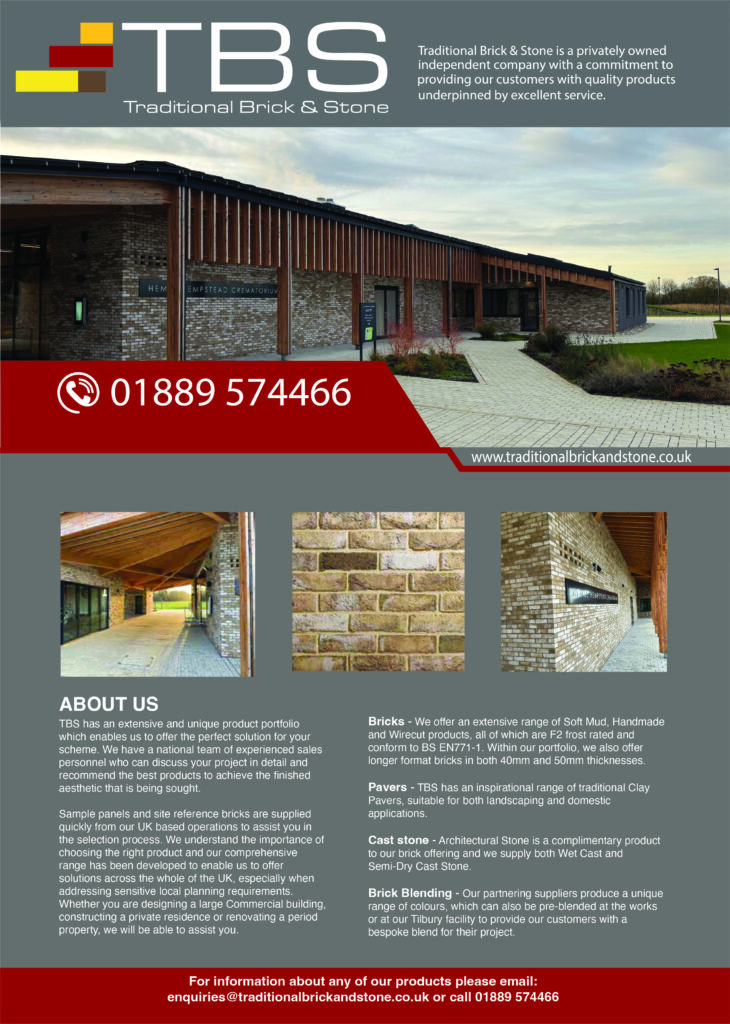
Hemel Hempstead Crematorium
Situated adjacent to the new Poppy Fields Cemetery, Hemel Hempstead Crematorium was built to cope with the rising demand for cremations in the local area. The crematorium provides a chapel for 140 people alongside space for a congregation, crematory, administration, staff, and of course memorials.
After years of planning, the aim of this project was to create a tranquil space that has been carefully considered to manage the journey of mourners through the crematorium, emphasising modern grieving practices by creating non-denominational spaces for people to grieve and celebrate life.
The building design has been developed with Watford Borough Council on behalf of the West Herts Crematorium Joint Committee (Watford Borough Council, Dacorum Borough Council, Hertsmere Borough Council, St Albans City & District Council, Three Rivers District Council). Haverstock Architects led the project, with construction services from Buxton Building Contractors Limited
The works included extensive landscaping with bunds and tilting grass planes retained by gabion walls. These devices help to separate car-parking, memorial gardens, woodland areas, long grass meadows with mown grass paths, and the hard landscaped entrance forecourt.
The crematorium includes a separate pavilion for memorial and establishes strong sense of place using landscape and building features to control views and microclimate. The building form derives from a simple unifying zinc pitched roof structure with a massing and geometry set to reduce the profile and visual impact of the building within the landscape. The building assimilates well into the landscape despite the challenging nature of the site within a Green Belt area.
The building’s exterior is predominantly clad in sustainably sourced larch cladding. Bricks have been used on the scheme to complement the timber cladding, forming a discrete podium and a robust finish where spaces have been carved from the main building volume. These covered circulation and gathering spaces have been crafted with robustness, solidity and a human scale.
Within the chapel, the same brick wraps around the timber catafalque, where the coffin rests during the funeral ceremony. The brick wall provides a warm backdrop with feature high level hit and miss brickwork concealing the ventilation plenum behind. The more organic form of the bricks juxtaposes against the geometry of the exposed highly engineered timber roof structure. Both provide clean, functional structural surfaces within the chapel.
The exposed Mystique bricks with flush natural coloured mortar blurs the line between inside and out and draws the eye to the protected view landscape. Vertical timber brise soleil and light for the reflective pool further emphasise the brick and timber texture within the chapel.
The asymmetric layout and catafalque within the chapel provides intimacy, regardless of the size of congregation at any given service. The protected view gives the chapel light, visual amenity and provides relief to this space, whilst fully utilising the surrounding landscape as a backdrop.
This sensitively designed building has been named the winner of an AJ Architecture Award, in the ‘Community and Faith Project of the Year’ category.
A priority has been placed on clear circulation for visitors to avoid mourners from consecutive services overlapping and creation of efficient staff management and circulation routes for effective day-to-day running and operations.