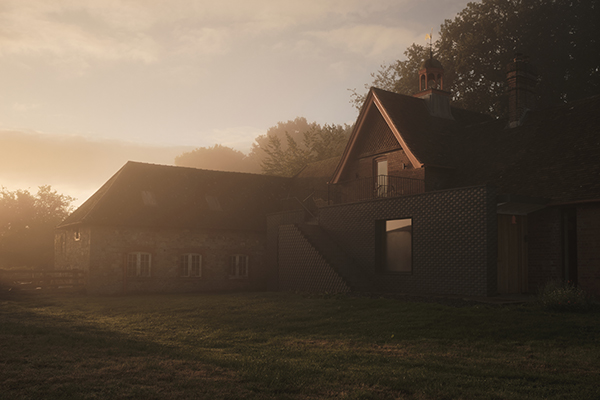

Plas Hendy Stable Block
This formerly crumbling, Arts and Crafts style grade II listed stable block in South Wales has been rescued and restored by Studio Brassica Architects to create a sensitively detailed, thermally efficient home. A few playful innovations and insertions make the building accessible for its elderly users whilst celebrating its unique fabric. This striking project was shortlisted for the RIBA ‘House of the Year Award’ in 2024 and won the People’s Poll.
The old stable block building incorporated a tack room, hay loft and coach house, as it was built in 1906, at a transitional time when cars were starting to become popular, giving the structure an unusual mixed typology. The building was used as a youth club in the 1960s but had fallen out of use and into disrepair.
The renovation project was led by Studio Brassica Architects, with G Adams Construction working as main contractors. Careful programming and sequencing were essential to the works, in order to avoid disturbing resident bats and allow the project team to complete extensive thermal upgrades, whilst retaining the building’s key listed features and minimising waste.
The extension was designed to plug into the back of the building linking key spaces and providing services including air source heat pump and underfloor heating whilst minimising disruption to the existing fabric. This created a new level access to the rear and also allowed for a stylish accessible bathroom. Windows carefully frame views across the fields towards the Black Mountains.
An innovative solution was needed to create a private, light, south facing living room in the former garage space, previously characterised by large solid sliding doors with fanlights which were no longer fit for purpose. Working with local metalworkers, architects Studio Brassica developed a series of pivoting louvres, which were constructed off-site following a series of mock-ups. These can be opened and closed with a simple geared mechanism inspired by the adjacent period vinehouse. Hand operated by a salvaged cart wheel, this provides a delightful, mindful daily ritual of opening and closing. The original sliding doors have been repurposed and maintain the building’s kinetic and agricultural language, as external shutters and internal doors with exposed runners. The cockerel weathervane on the restored cupola now spins once again with the changing winds, acting as a beacon within the local lanes.
In the spirit of the Arts and Crafts movement, Studio Brassica chose to use simple materials in creative ways. Sawtooth bricks were included and create a weave effect that varies dramatically, reflecting the ever-changeable Welsh weather. A dark green glaze was used on the front of the building, referencing fireplace tiles in the main house and picking up on the decorative formal front. A more subtle Staffordshire blue was used for the less formal rear. Internally quarry tiles were laid in herringbone, stack and stagger bond, subtly distinguishing thresholds and rooms. A new lightweight perforated metal and oak stair slotted into the existing tack room paneling, enabling views and ephemeral patterned shadows to pass through.
The conversion has breathed new life into this distinctive Welsh building, and the result is a beautiful and functional home that has improved the quality of life for its users providing them with an uplifting and accessible home to enjoy.