
AYN3 Oxfordshire
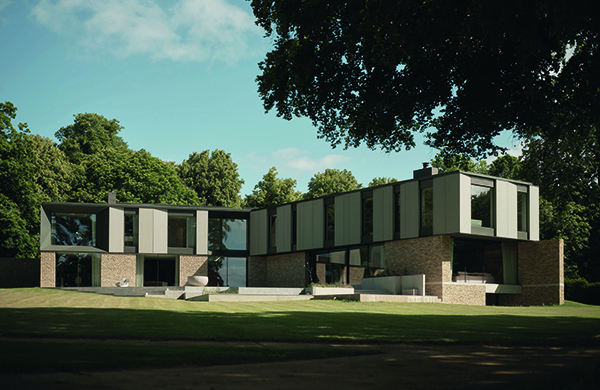
DEDRAFT has completed a stunning new-build home in the picturesque landscape of rural Oxfordshire. This architectural gem features three splayed linear wings, strategically positioned to maximise breathtaking views of the surrounding valley. Set atop the highest point of the plot, southwest of a Grade II listed parkland, the residence is thoughtfully designed as a series of stacked rectilinear volumes that blend harmoniously with the undulating terrain.
The ground floor features a robust Cotswold stone base paired with the first floor clad in ultra-thin fibre-concrete pitted panels and meticulously detailed aluminium profiled. Deeply punched window reveals provide both intimate glimpses and expansive vistas, facilitating an intricate play of light and shadow across the exterior. The substantial thickness of the outer walls enhances the homes sense of security, complemented by generous expanses of glazing. Sliding aluminium windows and doors blend seamlessly into the façade, providing uninterrupted views, while effectively managing solar gain.
The residence boasts five spacious ensuite bedrooms, a reception area, family living space, playroom, utility room, boot room and guest quarters. The extensive basement includes a dance studio, home cinema, games room and garage, accessed by a deep ramp flanked by sturdy concrete walls and vibrant wildflower banks, offering exceptional protection from the elements.
A large span steel frame eliminates the need for numerous internal columns, allowing for wide panoramic openings. The first floor is constructed using a lightweight metal frame, reducing overall structural load and facilitating rapid on-site fabrication while promoting better integration of windows and building services. Sustainability is prioritised with a dedicated groundwater borehole, ground-source heat pumps for heating and roof-mounted solar panels for energy.
Upon entering guests are welcomed by an impressive sweeping staircase that hints at the home’s expansive scale. The three wings radiate from a double-height atrium, creating distinct living spaces for relaxation, work and entertainment. A swimming pond is visible through the stacked double-height hallway windows, extending the view beyond the raised terrace, and seamlessly integrating the contemporary home with its lush surroundings. This estate has historical roots in the design of Capability Brown and has benefited from the contributions of renowned landscape architect John Soane and Humphrey Repton.
Internally the house showcases an abundance of tactile surface finishes, emphasising calm, muted natural tones that highlight the craftmanship behind each element. The thoughtfully designed interiors reveal subtle marks of the artisans, celebrating their skill and attention to detail. Minimal muted walls are adorned with bespoke beaten and cast metal wall lights, providing gentle illumination while bold green stone and cast-in-situ concrete fire surrounds serve as striking geometric focal points, framing cosy wood burners and gas fireplaces.
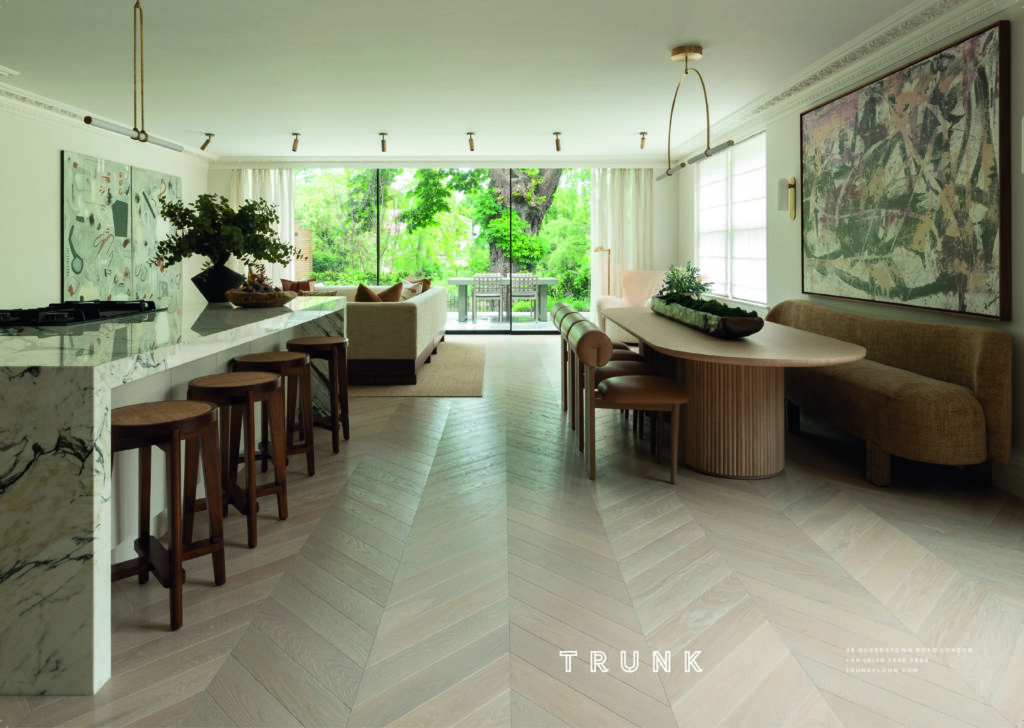
The interior features a rich array of materials, including polished concrete, engineered oak and elm floors, bush-hammered and honed concrete elements, clay plaster, terrazzo, encaustic cement, terracotta and glazed tiles, complemented by an interplay of metallic accents that enhance the overall aesthetic. This careful selection creates a harmonious blend, where each finish responds in its own way to light and daily interaction.
The entrance lobby makes a striking first impression with its breathtaking stone floor, smashed and painstakingly re-laid to form a seamless undulating stone finish. This artisanal focal point leads to the grand sweeping staircase, which elegantly ascends to the sleeping quarters and descends to the basement. A backdrop of clay plaster enriched with shimmering gold inlay enhance the staircases sinuous form, while a mid-gloss moulded handrail adds to its sophistication.
Custom-designed built-in joinery features prominently throughout the home, ranging from pale oak to dark-stained sycamore, each with beautifully defined grain. These functional elements work in harmony with carefully chosen freestanding furniture, introducing a homely warmth that complements the deep clay plastered walls enveloping the ground floor rooms. The full height gouged oak internal doors with striking dark bronze door handles displaying a beautiful patina give a luxurious feel and add to the overall rich aesthetic.
The luxurious bathrooms are thoughtfully designed to reflect individual styles. The children’s ensuites feature vibrant terrazzo and brassware against a more subdued tiled backdrop, while the main ensuite exudes sophistication. Generously proportioned it combines hand-whittled oak, polished brass fittings, a cantilevered stone vanity and chalky-micro cement walls. This elegant space is accessed from both the generous, moody dressing room and the bedroom, which boasts a striking central gouged oak headboard in a shimmering silver stain for added tactile appeal. The use of soft flowing fabrics and light sheers for privacy bring an additional layer of comfort and elegance to the interiors.
This exquisite attention to detail and play of materials is a true testament to DEDRAFTs collaboration with Katie Grove Interiors where craftmanship, natural materials and contemporary elegance converged to create a calm, luxurious family home.
With a nett floor area of 1,300sq.m and over one-third of the space located partially below ground, the residence, which was completed by main contractors Donovan Construction, is beautifully integrated into its historic landscape without overwhelming its natural surroundings.