The Mulcaster & 1823 Grill
Having undergone a spectacular refurbishment throughout, following its acquisition by Randalls, The Mulcaster & 1823 Grill in Weighbridge, St Helier, showcases a stunning new interior blending traditional charm with modern elegance.
With Axis Mason as interior designers, the project involved the full refurbishment of the venue’s three floors, including the fit out of new kitchens on each floor and new decor, lighting, furniture, fixtures and fittings throughout. The existing structure was also upgraded to meet current fire regulations.
Main contractors for the construction and bespoke joinery were Lotheringtons, mechanical and electrical engineers were Astons, who were both praised for their work.
Mona Schoonbee, senior interior designer at Axis Mason said: “We had previously worked with Randalls on other projects and were brought in by them after they acquired the premises previously known as ‘Wildfire,’ which required a full rebranding. The design brief was to create a space that uniquely blends traditional charm and modern elegance.”
Works to the basement level involved the installation of new kitchen facilities and general refurbishment of ancillary staff areas.
The ground floor houses The Mulcaster, an inviting new bar with a rich, classic aesthetic. The design brief for the ground floor bar and kitchen was to create a modern style bar with traditional charm, with the bar intended to be the key point of the space.
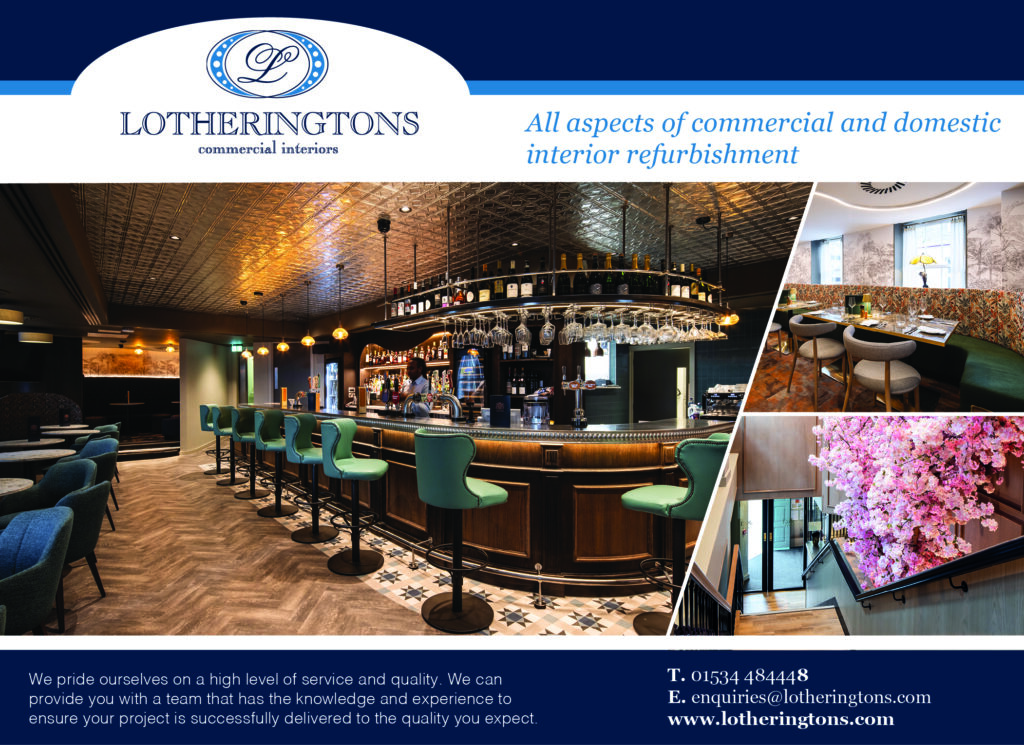
An artisan made cast metal bar counter with intricate wood panelling therefore serves as the room’s focal point, complemented by sleek stone tabletops and richly textured upholstery. A reflective, patterned ceiling adds depth and amplifies the effect of warm lighting in the room, and a cosy VIP area serves to provide a quieter space within the bar area. The blend of traditional charm and contemporary finishes sets the stage for a stylish gathering spot.
Mona Schoonbee commented: “Existing level differences resulted in uncomfortable steps within the bar area. Relocating the bar closer to the entrance in a more centralised position and placing the kitchen at the existing higher level towards the back of the space, minimised the need for steps in the customer area.
“The design palette for this area includes darker tones with a hint of colour in the fabric patterns. The colour palette also included Jacobean timber stains, dark blue & navy fabrics, darker grey tones on the ceiling, and distinctive zinc detailing to the countertop to complement the metal ceiling tiles and bar fittings.
Of particular note was the detailed attention to finishes and bespoke joinery elements with integrated lighting.”
A further kitchen and a fine dining restaurant, The 1823 Grill, is located on the first floor. The design brief here was to create a stylish interior, with individual booths to enhance a cosy and refined dining experience.
Here, lighter tones with a hint of colour in the fabric patterns are complimented by Weathered Ash timber stains, rich Basil green fabrics, and warmer tones of ochre and orange, together with Sequoia leather.
Combining modern design with natural elements, the space features oversized pendant lighting and wave-like acoustic ceiling details. Seating includes deep green banquettes and bespoke circular booths in warm tones, providing a comfortable, intimate setting for guests.
Botanical wallpaper and herringbone flooring introduce organic textures, while soft, earthy finishes maintain a refined, grounded feel. The careful layering of these elements creates a harmonious blend of elegance and comfort, making The 1823 Grill the perfect setting for memorable dining experiences.
Mona Schoonbee said: “Within this area, we moved the original kitchen back, creating a larger dining area that feels more open and spacious. Notable elements include the detailed attention to finishes, bespoke joinery, and the installation of a magnificent meat and fish display.”
She added that the overall original layout of the interior presented a number of design challenges which were successfully addressed. These included the fact that the original space felt ‘small, closed-up, stuffy and stale’. The original ground floor bar was too small and sat too far back within the space, and the layout included floor levels which resulted in dangerous or uncomfortable steps within the bar area. In addition, the original first floor had a kitchen in the centre that was difficult to circulate around and divided the space.
She concluded: “However we managed to totally transform the space from its previous state. Both Lotheringtons and Astons did an outstanding job, working in very tight and cramped spaces on a tight programme, with multiple obstacles within the existing structure over the course of the project.
“The space has been very well received by both the client and the public. It is a pleasure completing another project with Randalls and rewarding to see the end product. It is an honour to work with passionate clients and be able to have a part in transforming these previously dilapidated interior spaces.”