The Greater Chicago Food Depository
Partners by Design has successfully completed the final phase of the expansion at The Greater Chicago Food Depository, increasing its capacity to provide nutritious, prepared meals while collaborating with its partners to create economic opportunities in historically underserved communities.
Designed by Partners by Design and built by Skender Construction, the project at Ann Lurie Place, was completed as Phase II of the food bank’s Nourish Project and finished seven weeks ahead of schedule.
Funding from the State of Illinois and private donors allowed the food bank to partner with 17 minority-owned restaurants, boosting local economies and addressing urgent food needs.
The new facility, with environmental branding by Spark, focuses on expanding food processing capabilities and transitioning from direct food donations to prepared meal production.
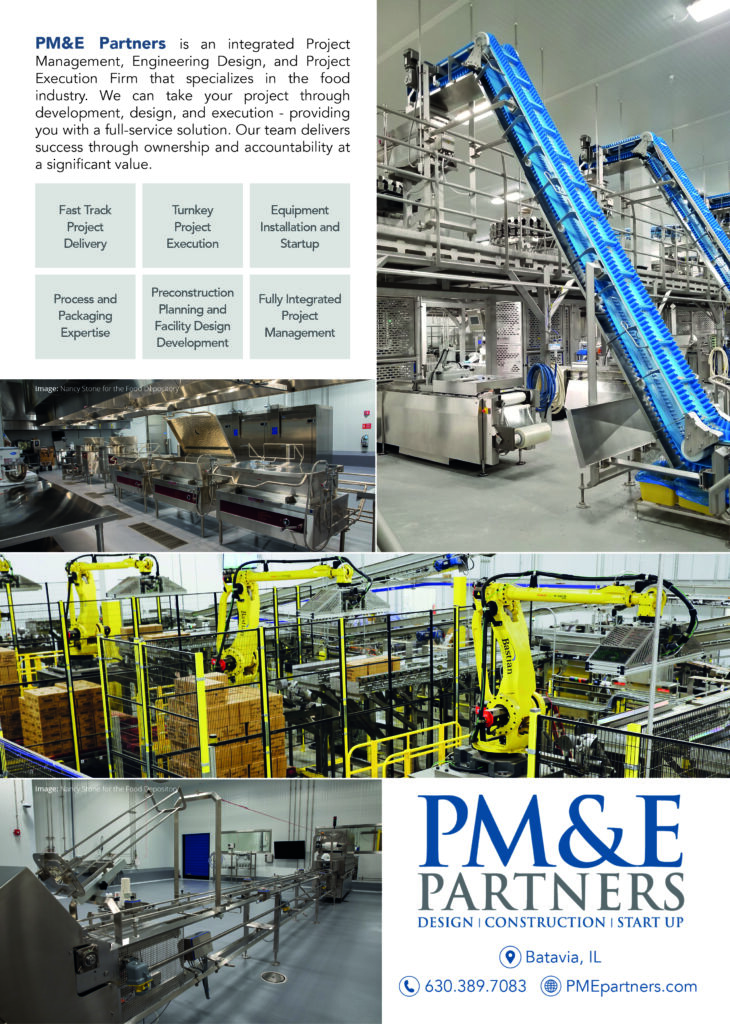
It added a commercial kitchen for meal preparation, cold storage spaces to support the food preparation areas, a new lobby and 11.5 acres of site work with ample parking for volunteers and guests.
The project includes Chicago’s Community Kitchens, which enhances the organisation’s ability to produce up to 10,000 prepared meals daily for vulnerable populations, including older adults, people with disabilities, and those on medically tailored diets.
The redesigned facility now produces over 30,000 meals per day, catering to cultural preferences and special dietary needs for neighbours in need.
The redesigned lobby includes a statement light fixture designed by K2 lighting that was inspired by the new GCFD logo, symbolising growth and inclusivity. Landscape features include a hydroponic garden showcased in a separate shipping container, along with garden spaces designed for employee respite and community events. The facility achieved a LEED Silver rating through the use of native plants and retention ponds for runoff control.
The environmental branding by Spark integrates seamlessly with the facility’s mission. A founder wall, featuring portraits by a local artist, celebrates the six original founders. This mural transitions into a donor wall with 800,000 dots representing each donor, complemented by dimensional plaques for major contributors.
An adjacent corridor features tone-on-tone reflective wall covering with donor names, and a window into the kitchen to highlight the meal preparation process. Large-scale produce photography complements the donor recognition, underscoring community and contribution.
In the food prep and warehouse areas, impactful photography on durable materials connects workers and volunteers to the diverse communities served, emphasising the importance of every contribution.
The exterior of the Food Depository features a rotating mural space showcasing local artists, reinforcing the organisation’s commitment to community engagement and support. Overall, the Greater Chicago Food Depository’s expansion and redesign reflects its ongoing dedication to ending hunger and strengthening the community.
The completion of this project followed Phase 1 of the nourish project completed in 2019, which involved enhancements to cold storage, upgrades to the warehouse, and the creation of new volunteer spaces. These improvements proved essential during the pandemic when there was a significant increase in the demand for food assistance.
The Food Bank was established in 1979 with a mission to end hunger in the community. Founded by six individuals, the organisation has expanded to support a network of 800 local pantries, soup kitchens, shelters, and programmes.