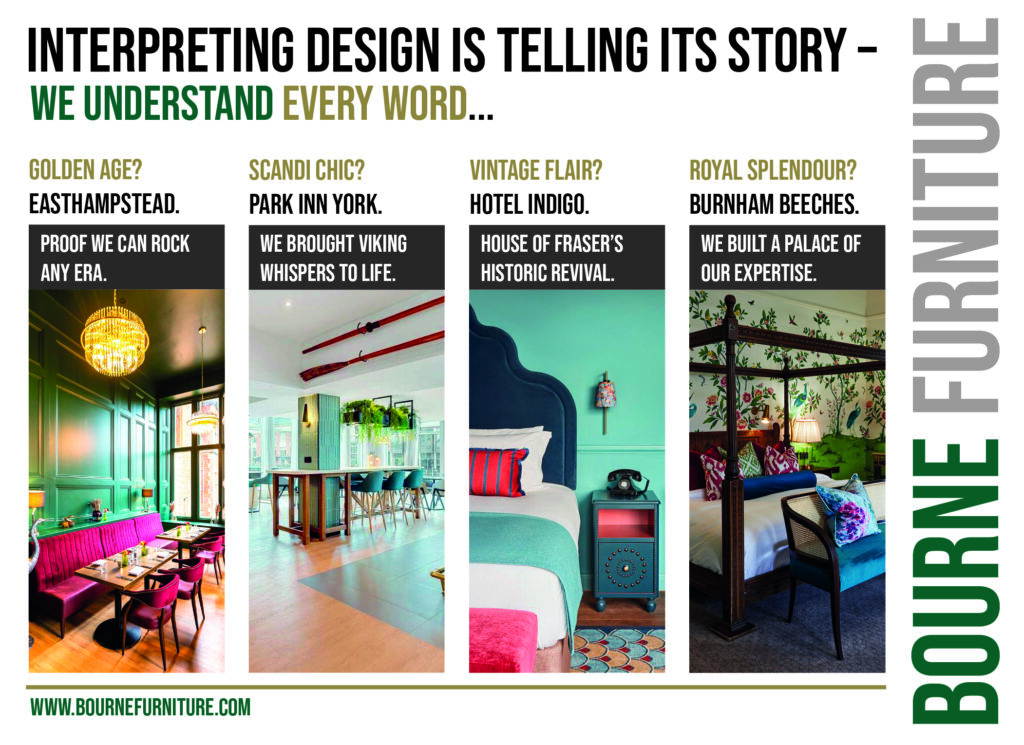

Burnham Beeches Hotel, Slough
Drawing inspiration from stunning natural surroundings and beautiful Georgian architecture, a multi-million-pound extensive refurbishment has created sumptuous newly upgraded bedrooms and communal areas at the stately four-star Burnham Beeches Hotel Georgian manor house in Slough.
The investment was made by Immersive Hospitality Management (IHM), under its new sub-brand Imerso Hotels – a collection of authentic, experience focused properties.
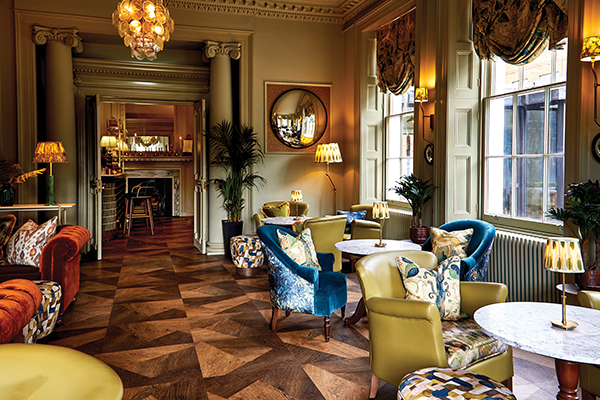
The refurbishment of the luxury country hotel saw its 80 bedrooms and suites, reception, and public and leisure areas transformed, while preserving the Georgian Manor House’s heritage and historical features to ensure a harmonious blend of past and present.
As the inaugural property in the Imerso collection, the hotel epitomises the newly created brand’s three key pillars: Wellness, Connectivity, and Sustainability. With innovative design and high-quality products throughout, the hotel’s vision is to create a real sense of wellbeing for guests across all touchpoints.
This approach reflects a broader definition of ‘wellness’ and aims to establish the brand as a leader and innovator in hospitality by strengthening its connection with guests, the community, and the planet – a showcase of Imerso Hotels’ commitment to sustainability, nature, people and environment.
With a focus on an immersive ‘Imerso’ guest experience, Immersive Hospitality Management has meticulously crafted every detail of the guest journey, emphasising comfort, wellbeing, and sensory design, to ensure a restorative stay with wellbeing at the forefront.
Designed by Immersive Hospitality Management’s Head of Design & Development, Kay Cullen, the newly renovated property brings a contemporary touch to the historic hotel in a respectfully refreshed way. The hotel’s location within a nature reserve and its surrounding ancient woodlands served as design inspiration, celebrating these elements throughout the refurbishment, and brought to life with warmth and textural details.

Kay Cullen said: “The project had many different aspects. These included updating and refreshing our current Georgian bedrooms to echo the hotel’s location and redesigning the existing reception and exterior terrace to add a touch of modernity and reflect a tranquil forest glade (the reception area actually includes a tree as a key focal point). Thought-provoking murals by Rebel Walls and wallpapers from brands such as Sanderson Design Group, envelop the space, engaging the guest with pops of brighter green and teal wall tiles, balancing the natural colour palette.”
She continued that the scheme also included completely redesigning the lounge bar, restaurant and other public areas to reflect the building’s Georgian heritage and updating the basement area by incorporating an exciting new ‘den’ with a full size billiard table and large screen TV, creating a new ‘chilled out’ lounging area.’
The overall design showcases an eclectic mix of furnishings that reflect Georgian sensibilities of travel and discovery, expressed through exotic fabrics and objects. The colour palette, materials and fabrics echo a mythical forest, linking the natural surroundings to the area’s cinematic history.
The newly designed cocktail bar in the Verdure Lounge offers a warm and inviting space, with furnishings in teal, mustard, burnt orange, and gold, accented by a pictorial mural behind the tiled bar, and neon lighting for a contemporary and quirky touch. With high bar seating and a bespoke long sofa bench beneath chandeliers and foliage, the bar offers a cosy yet sophisticated destination offering delectable sharing platters and small plates.
Guests can also enjoy dining in Brasserie 1727 and the Evergreen Tearoom, both offering views across the grounds. With a vast lawn and intimate events terrace, the hotel features various private dining areas, and a beautiful white wedding pavilion nestled into the lawns.
The Soul Spa Health Club at Burnham Beeches Hotel is another key element of the guest experience. The health club features two tranquil treatment rooms offering carefully selected Temple Spa treatments. The newly designed changing rooms continue the ‘forest glade’ inspiration, with teal tiles resembling a tree canopy, Georgian-inspired floor tiles, wood accents and greenery to add warmth and texture.
Kay Cullen said that some of the main challenges of the project included the tight works programme (starting in April 2024, and completing in November 2024), as well as working with the hotel in full operation – and also ensuring all FF&E elements were co-ordinated, sourced and delivered on time.
She concluded: “Feedback so far has been very positive. Our guests are particularly enjoying the new lounge/bar, and one guest also left a wonderful comment on how natural and welcoming the reception area feels.
“For myself, seeing first-hand how the guests enjoy and relax within the spaces, and hearing their positive comments brings a lot of joy. I have even had one guest asking me to design their homes, or source some lovely furnishings – which was definitely a welcome compliment.
“I also feel a sense of pride in completing the project on time and within budget. Seeing a building that is close to my heart once again full of liveliness and vitality is wonderful.”