
Copper Bottom Oxford
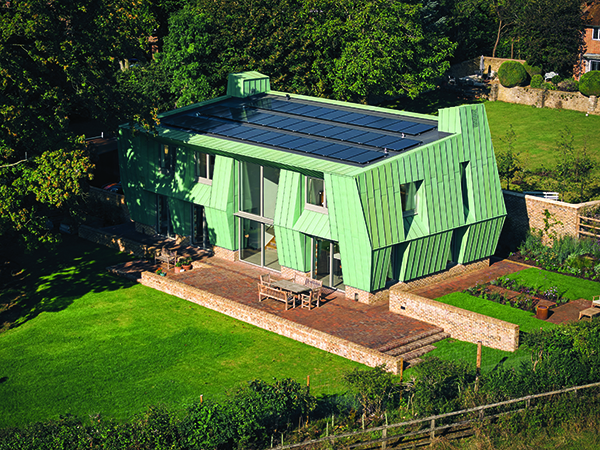
An original, truly sustainable zero-carbon copper-clad home, Copper Bottom is situated on an elevated site with stunning views of Oxford’s dreaming spires.
The property was built for his own family by architect Adrian James, who says that Copper Bottom is a joy to behold and to occupy. Main contractors were GC Interiors.
Situated high up on Harcourt Hill, with panoramic views, the site is set in a wildflower meadow overlooking a nature reserve. Adrian James commented: “The location is an ideal – and sustainable – mix of accessibility by foot/pedal to everything urban, and everything rural. It is right on the edge of the city on the Green Belt boundary, so there is nothing beyond it apart from rolling greenery.
“The dynamic sculptural form of the house derives from the uses it serves. The origami-esque copper carapace acts as a brise-soleil on three facades, and a porch on the fourth, protecting the interior from the sun and the weather.”
He added that the house is a ‘hymn to copper’. This exceptional material is tough, beautiful and lasts forever. Plus, it is both 100% recycled and 100% recyclable. The finish on Copper Bottom is a subtle variation on standard pre-patination, a greener verdigris in harmony with its verdant setting.
Adrian James selected copper as cladding for the house because he was fascinated by the material long before he trained as an architect. He said: “Copper is a very special metal; unlike most others, it does not continually corrode as it oxidises. Once the surface has oxidised, it stabilises and then stays that way forever. It will outlast any building it covers and is the ultimate durable material.
“It is also malleable enough to be comfortably worked by hand. And it ages so beautifully. The copper we specify for roofing and cladding is both 100% recycled and 100% recyclable; a perfect material for the circular economy.”
The south-facing garden façade of the house has generous windows and doors, making the most of the aspect. To prevent solar gain, the angled roof plane cantilevers far out like a peaked cap, barring high summer sun from entering, but allowing low winter sun in.
There is a creased bulge round the east and west flanks, creating deep reveals for the east and west facing windows, and so blocking them from low morning and evening sun. Then it runs along the north face of the house too, where it acts a porch over the entrance door and the plant room doors.
The final elements which complete the facetted form of the house are the ‘ears’, which are actually ventilation stacks which purge the house at night during the summer, drawing the accumulated hot air of the day out, and the cool night air in.
Copper Bottom was assembled like a pack of cards in a few days using prefabricated structural insulated panels; wide softwood studs assembled into cassettes packed with insulation and faced in OSB, creating an envelope with the requisite U-value and airtightness to meet Passivhaus standards.
Adrian James said: “This method of building requires a different internal aesthetic. The interior is de facto plasterboard and paint. This is great for creating a clean, minimal interior all about those architectural ‘chestnuts’ of space, light and order. The only missing ingredient is the tactile and permanent quality of raw materials. Curiously the way to work this in is with the non-structural elements of floors, joinery and feature walls; at Copper Bottom we have indulged in porcelain, plentiful oak, and a monolithic purple brick wall at the heart of the house. The open plan ground floor has a sense of lofty generosity, flowing around a double-height gallery.”
Copper Bottom is fully and holistically sustainable. With an array of 37 photo-voltaic panels on the roof, it is a habitable ‘power station’ providing renewable energy well in excess of the very modest demands of the building itself, which is a highly insulated and airtight passive house.
In fact, sustainability was a key driver of the design of the house, which aims to be one of the most holistically sustainable houses in the region if not the country. This means it is not only zero carbon, but also it meets wider sustainability parameters such as minimal embodied energy, minimal vehicular travel in use, and long-term targets such as minimal maintenance, maximum longevity, and adaptability for different occupants of different capabilities over time.
Adrian James concluded: “What it all adds up to is this: the form of the house is dynamic, resonant, richly modelled and has a sense of spirit about it but it is not ‘whimsy’. The shape derives from the uses it serves; form follows function.”