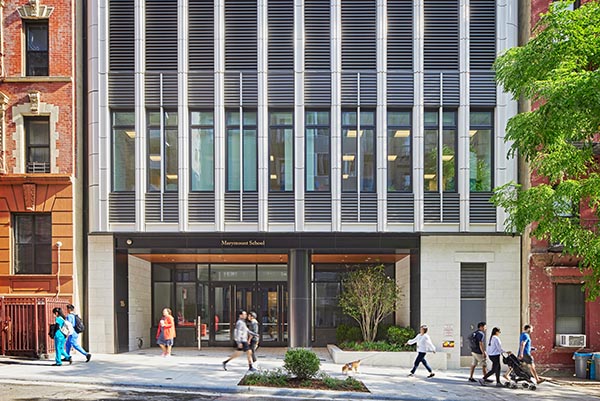

Marymount School of New York
Located on the Upper East Side of the Manhattan borough of New York City, New York, Marymount School of New York, a private girls’ school, needed a new building to accommodate the Upper and Middle Schools for grades six to 12.
Completed by COOKFOX Architects, the team has brought its thinking about wellness and connection to nature in dense urban environments to the new, contemporary, high service building. The new building spans 13 floors and has been created to preserve the school’s unique culture while providing the innovation and flexibility required for the school to remain at the forefront of education.
As part of the design COOKFOX worked with the school administration, students and alumni to understand the school’s history and culture. Having occupied three adjoining, older townhouses along Central Park for nearly a century, Marymount was eager for more space with flexibility and innovation.
The school’s front door is located in an entrance gallery, forming a welcoming and safe transition between the street and school. Conceived as three stacked townhouses, a transparent common at the center of the design brings daylight to a series of grand staircases stretching from a garden courtyard at the foyer to the top floor. Branching off the main core are flexible, informal learning spaces and library areas, designed to inspire creative, diverse use.
To complete the look of the spaces in the building Keilhauer was selected to work closely with the school’s design and construction team to ensure furniture optimization based on requirements for students and public spaces. Keilhauer seating in the space includes Parlez, Ellaby and Wunder chairs. Susan Anderson, VP of Marketing & Customer Experience at Keilhauer commented: “Keilhauer was honoured to be part of this project that directly benefits the school’s students and staff by enhancing their learning and working environments.”

Further facilities include state of the art STEAM classrooms, athletic and dining facilities, a music room, chapel, prayer garden, and proscenium style theatre.
As part of the project, Apeiro Design were responsible for the theatre planning and theatrical rigging, audio-video and lighting systems design. Steve Friedlander, Principal/CEO of Apeiro Design commented: “The Marymount School project was particularly meaningful to Apeiro Design. The school’s exceptional theater program and the integration of the theater into a beautifully designed high-rise presented a set of unique challenges that we truly enjoyed tackling.”
Core thinking integrates five gardens into the building, bringing ecology and natural systems to the classroom and outdoor labs for botany, a meditative courtyard with a water feature, a student farm, a dining terrace garden, a prayer garden and the rooftop. An emphasis on natural materials and a variety of micro-habitats encourage exploration and expose the students to native grasses, plants and flora. COOKFOX worked closely with Terrain NYC, the landscape architects to create these spaces.
Through a series of sustainability measures, the design lowers the school’s long-term energy use and allows the building to be used as a teaching tool. A deep double wall at the west façade draws exhaust air from the surrounding areas up to the building top. Natural ventilation has been employed, as well as daylighting controls throughout classroom spaces, on-site power generation, ice-storage, and high-efficiency mechanical systems.
Designed as a reinterpretation of the traditional materials and forms of the school’s current buildings, limestone transformed into slim vertical lines open space for glazing and maximum daylight. Inspired by the form of mansard roofs, the top of the new building tapers back, creating a soft transition to meet the sky.
Completed in 2024, the new building enables Marymount to step forward into the future while maintaining a culture grounded in a rich history. With high quality, innovative facilities, the building enhances the school’s mission to educate young women as strong, confident leaders, ready to challenge and shape the world.