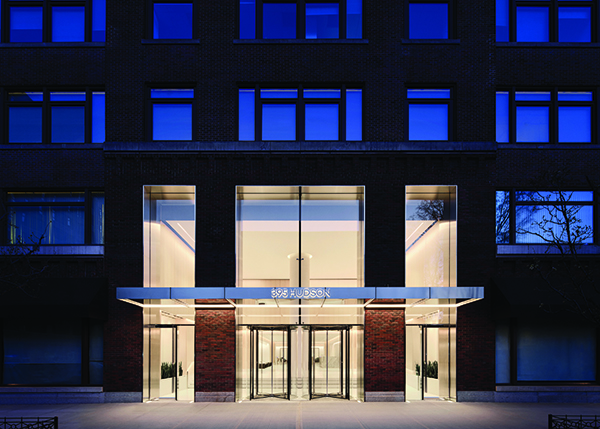

395 Hudson, New York
Proudly taking the honours as Editor’s Pick in the Building Renovation – Commercial category of The Architect’s Newspaper Best of Design Awards 2024, 395 Hudson in New York City involved the re-design of the building’s main lobby and entrance facade.
This outstanding project by architecture and interiors firm, Fogarty Finger renovated the 10-story century-old building. Main contractors were JRM Construction Management.
Once occupied entirely by the Carpenter’s Union, the building now houses tech, finance, and media firms.
The project pays tribute to the workers and artisans responsible for some of New York’s most storied buildings. Making use of the same materials and high-standard techniques used by its skilled membership, the reverentially designed and constructed lobby was transformed inside and out.
Brandon Maldonado, Fogarty Finger, Associate Director remarked: “Working with an existing client, our work called for a complete strip out of the existing main lobby and the addition of an all-new storefront and entry that is visible from the street.
“Our direction was to modernise the lobby (which was last renovated in the late 80s/early 90s) and provide a less cavernous feel to the space that previously had only minimal natural light.”
The double-height entrance has been transformed into a sleek, refined, light-filed space. The walls are clad in knot-free, 12-foot-tall, white oak veneer panels sourced in collaboration with union millworkers. The original, dark wood flooring was replaced with durable and textured terrazzo throughout. In addition to wood and stone, etched mirror-backed glass applied to walls captures the energy and movement of passersby.
The long, dark, cavernous ‘tunnel’ with low eight-foot-tall ceilings terminating at the elevator banks, has been re-configured into segments with multiple destinations along the way. With reception centrally positioned, visitors are directed to a designated waiting area with attractive seating adjacent to elevators. Situated in a new spot, the 9/11 memorial, is tucked away behind a translucent screen. Now, guests are offered privacy for reflection and original artwork commemorating the rescue efforts of union members has a dedicated space of its own.
The previously foreboding façade has been updated with glazing and a polished stainless-steel canopy, giving it prominence and a more inviting street presence.
Maldonado continued: “One of the standout elements of the design is the new storefront and canopy, visible as you approach the building. Large panes of ultra-clear glass with minimal fittings, framed by stainless steel portals, create a new street presence for the property and offer a clear view into the lobby.
“What had previously been heavy and dark, is now light and transparent. Stepping inside, you are greeted by a procession of minimal volumetric spaces. Simplifying the interior allowed us to create a series of smaller ‘rooms’ and break down the long circulation path, enabling us to make the lobby feel more spacious and brighter than before.”
He added that devising clean spaces allowed each material to be celebrated as well as to bring focus to details. Small embellishments were added, such as chamfered frames on the wood panels, a combination of both satin and polished finishes on the stainless-steel handrails, and small reveal details in the terrazzo. The scheme was also geared to maximise the amount of work that could be performed by the union.
Tenants and visitors can expect a warm, calming environment, no longer feeling ‘ushered’ quickly along narrow throughways, but instead moving more comfortably, pausing if needed, and enjoying the space.
The project’s greatest challenge was in designing the discrete but respectful memorial to honour the union members who had lost their lives on September 11th. The previous lobby design had various remembrance pieces placed throughout, but did not provide an opportunity for private reflection.
The solution was to create a backlit glass panel wall memorial, offering a distinct space that felt both accessible and protected. This glowing wall also serves as a beacon, visible from the main entry, drawing visitors through the lobby itself.
Maldonado concluded: “Project feedback has been incredibly positive, which is an optimal outcome. Our client and the building management team have relayed satisfaction about the project, along with positive comments from Carpenters’ Union members and other building tenants.
“It has been a great pleasure working on this project, which is one of those which I hold in the highest regard. When tasked with transforming a commercial lobby, inherently a transient space, there are only so many spatial decisions to be made. As a team, we pushed ourselves to view this as an opportunity to execute each of these decisions with real thought, precision, and beauty. Additionally, we are thankful to our client for being a true partner in every step.”